Move right into this beautifully updated 3-bedroom, 2-bath home featuring 1,344 square feet of comfortable living space, a full finished basement, and an Detached 1-car garage. This home has been thoughtfully upgraded throughout, offering modern amenities, quality craftsmanship, and exceptional functionality. The remodeled kitchen (1 year old) showcases premium KraftMaid cabinetry, beautiful quartz countertops, and an undermount sink. Additional recent updates include a new furnace, water heater, washer, and dryer—all less than one year old. Brand-new carpet was installed just days ago, and the home is wired for fiber optic internet, making it ideal for today's connected lifestyle. Major exterior improvements include a durable metal roof (3 years old), central air conditioning (4 years old), and a fully fenced yard with a fenced front yard section completed just one year ago. Enjoy outdoor living on the patio while the timed sprinkler and garden irrigation system keeps the landscaping looking wonderful.
Active
Price cut: $14.9K (7/9)
$385,000
5911 N Braeburn Dr, Spokane, WA 99205
3beds
2baths
--sqft
Single Family Residence
Built in 1950
5,663 Square Feet Lot
$-- Zestimate®
$--/sqft
$-- HOA
What's special
Beautiful quartz countertopsFull finished basementFully fenced yardUndermount sinkPremium kraftmaid cabinetryFenced front yard sectionBrand-new carpet
- 19 days |
- 418 |
- 31 |
Zillow last checked:
Listing updated:
Listed by:
Reed Wilson Main:208-255-8221,
REAL Broker LLC
Source: SMLS as distributed by MLS GRID,MLS#: 202620101
Loading...
Facts & features
Interior
Bedrooms & bathrooms
- Bedrooms: 3
- Bathrooms: 2
Basement
- Level: Basement
First floor
- Level: First
Heating
- Natural Gas, Forced Air
Cooling
- Central Air
Appliances
- Included: Free-Standing Range, Dishwasher, Refrigerator, Disposal, Washer, Dryer
- Laundry: In Basement
Features
- Basement: Full,Finished,Rec/Family Area
- Has fireplace: No
Property
Parking
- Total spaces: 1
- Parking features: Detached, Open, Garage Door Opener, Off Site
- Garage spaces: 1
Features
- Levels: One
- Stories: 1
- Fencing: Fenced,Fenced Yard
- Has view: Yes
- View description: Territorial
Lot
- Size: 5,663 Square Feet
- Features: Sprinkler - Automatic, Level
Details
- Parcel number: 26362.0329
Construction
Type & style
- Home type: SingleFamily
- Architectural style: Bungalow
- Property subtype: Single Family Residence
Materials
- Masonite
- Roof: Metal
Condition
- New construction: No
- Year built: 1950
Community & HOA
Location
- Region: Spokane
Financial & listing details
- Tax assessed value: $331,600
- Annual tax amount: $3,329
- Date on market: 6/30/2026
- Listing terms: FHA,VA Loan,Conventional,Cash
- Road surface type: Paved
Estimated market value
Not available
Estimated sales range
Not available
Not available
Price history
| Date | Event | Price |
|---|---|---|
| 7/9/2026 | Price change | $385,000-3.7% |
Source:  SMLS as distributed by MLS GRID #202620101 Report a problem SMLS as distributed by MLS GRID #202620101 Report a problem | ||
| 6/30/2026 | Listed for sale | $399,900+77% |
Source: SMLS as distributed by MLS GRID #202620101 Report a problem | ||
| 9/27/2019 | Sold | $225,900+7.6% |
Source: SMLS as distributed by MLS GRID #201922087 Report a problem | ||
| 8/18/2019 | Listed for sale | $209,950+75.1% |
Source: Live Real Estate, LLC #201922087 Report a problem | ||
| 9/15/2011 | Sold | $119,900 |
Source: SMLS as distributed by MLS GRID #201119800 Report a problem | ||
| 8/4/2011 | Price change | $119,900-2.4% |
Source: Windermere Real Estate/Cornerstone #201119800 Report a problem | ||
| 7/9/2011 | Listed for sale | $122,900+17% |
Source: Windermere Real Estate/Cornerstone #201119800 Report a problem | ||
| 5/8/2007 | Sold | $105,000+16.7% |
Source: Public Record Report a problem | ||
| 10/29/2002 | Sold | $90,000+6.5% |
Source: Public Record Report a problem | ||
| 4/4/2001 | Sold | $84,500-0.5% |
Source: Public Record Report a problem | ||
| 8/25/2000 | Sold | $84,900 |
Source: Public Record Report a problem | ||
Public tax history
| Year | Property taxes | Tax assessment |
|---|---|---|
| 2024 | $3,292 +2.2% | $331,600 -0.2% |
| 2023 | $3,223 +2.3% | $332,400 +3.3% |
| 2022 | $3,150 +26% | $321,800 +24.4% |
| 2021 | $2,500 +21.6% | $258,600 +55.6% |
| 2020 | $2,057 +15.5% | $166,200 +11.8% |
| 2019 | $1,780 | $148,700 +10.4% |
| 2018 | $1,780 -5.1% | $134,700 +14.2% |
| 2017 | $1,877 +16.2% | $118,000 +9.6% |
| 2016 | $1,615 +6.3% | $107,700 +1.4% |
| 2015 | $1,519 | $106,200 +3.1% |
| 2014 | $1,519 | $103,000 |
| 2013 | $1,519 +7.4% | -- |
| 2011 | $1,414 +14.7% | -- |
| 2010 | $1,233 | -- |
| 2009 | $1,233 +14.1% | -- |
| 2008 | $1,080 | -- |
| 2007 | $1,080 -77.3% | $96,900 |
| 2005 | $4,752 +453% | -- |
| 2004 | $859 +3.4% | -- |
| 2003 | $831 | -- |
| 2002 | $831 +0.4% | -- |
| 2001 | $828 -15.5% | $56,100 -11.2% |
| 1999 | $980 | $63,200 |
Find assessor info on the county website
Monthly payment
Est. payment
Payment breakdown
Explore the cost of this home by adjusting the details. Changes won't be saved.Climate risks
Neighborhood: Northwest
Nearby schools
GreatSchools rating
- 9/10Westview Elementary SchoolGrades: PK-5Distance: 0.6 mi
- 6/10Pauline Flett Middle SchoolGrades: 6-8Distance: 1.6 mi
- 4/10Shadle Park High SchoolGrades: 9-12Distance: 1.2 mi
Schools provided by the listing agent
- Elementary: Westview
- Middle: Salk
- High: Shadle Park
- District: Spokane Dist 81
Source: SMLS as distributed by MLS GRID. This data may not be complete. We recommend contacting the local school district to confirm school assignments for this home.
- $371,3003 bd1 ba1.3k sqft5915 N Braeburn Dr, Spokane, WA 99205Off Market

- $297,8002 bd1 ba-- sqft5907 N Braeburn Dr, Spokane, WA 99205Off Market

- $416,9004 bd-- ba1.9k sqft5912 N Loma Dr, Spokane, WA 99205Off Market
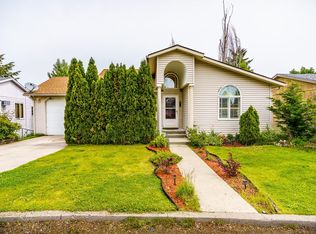
- $290,4002 bd1 ba816 sqft5919 N Braeburn Dr, Spokane, WA 99205Off Market
- $375,5004 bd2 ba1.6k sqft5916 N Loma Dr, Spokane, WA 99205Off Market
- $325,3002 bd1 ba900 sqft5820 N Loma Dr, Spokane, WA 99205Off Market
- $384,6004 bd2 ba1.6k sqft5903 N Braeburn Dr, Spokane, WA 99205Off Market
- $341,8003 bd2 ba1.5k sqft5906 N Braeburn Dr, Spokane, WA 99205Off Market
A local agent can set up tours, give advice and negotiate with sellers.
A local lender can help you make sure your offer is ready when you are.
Similar homes
- $349,9003 bd1 ba1.8k sqft2803 W Sanson Ave, Spokane, WA 99205For Sale
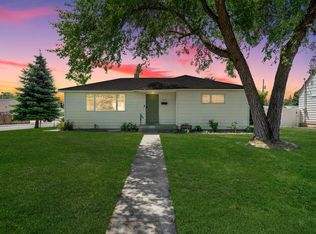 MLS ID #202620798, Janna Mcroy, Solid Ground Real Estate. SMLS as distributed by MLS GRID
 - $405,0003 bd2 ba2.4k sqft5128 N Greenwood Blvd, Spokane, WA 99205For Sale
 MLS ID #202618548, Chris Foster, Windermere Liberty Lake. SMLS as distributed by MLS GRID
 - $369,0004 bd2 ba1.8k sqft3150 W Queen Pl, Spokane, WA 99205For Sale
 MLS ID #202616118, Cameron Sargent, Windermere Liberty Lake. SMLS as distributed by MLS GRID
 - $370,0004 bd2 ba1.7k sqft4112 W Wellesley Ave, Spokane, WA 99205For Sale
 MLS ID #202620247, Jody Lee, REAL Broker LLC. SMLS as distributed by MLS GRID
 - $375,0004 bd2 ba2k sqft7205 N Country Homes Blvd, Spokane, WA 99208For SaleMLS ID #202620637, Cindy Hedin, Coldwell Banker Tomlinson. SMLS as distributed by MLS GRID
- $379,5003 bd2 ba1.8k sqft5028 N Walnut St, Spokane, WA 99205For SaleMLS ID #202617051, Barbara Frye, Amplify Real Estate Services. SMLS as distributed by MLS GRID
- $319,9002 bd1 ba1.5k sqft5521 N Hemlock St, Spokane, WA 99205For SaleMLS ID #202620640, Patrick Mchenry-Kroetch, Tamarack Realty. SMLS as distributed by MLS GRID
- $389,9003 bd2 ba2.4k sqft3238 W Holyoke Ave, Spokane, WA 99208For SaleMLS ID #202614685, Jessica Shaeffer, Amplify Real Estate Services. SMLS as distributed by MLS GRID
- $439,0003 bd2 ba2.6k sqft228 W Nebraska Ave, Spokane, WA 99205For SaleMLS ID #202620600, Roy Mortlock, Windermere Manito, LLC. SMLS as distributed by MLS GRID
- $349,9993 bd3 ba1.9k sqft2223 W Broad Ave, Spokane, WA 99205For SaleMLS ID #202617188, Lisa Jordan, Arcadia Realty. SMLS as distributed by MLS GRID
- $354,0004 bd1 ba1.6k sqft2512 W Olympic Ave, Spokane, WA 99205For SaleMLS ID #202616762, Franco Desimone, CENTURY 21 Beutler & Associates. SMLS as distributed by MLS GRID
- $335,0003 bd1 ba1.6k sqft4124 N Hawthorne St, Spokane, WA 99205For SaleMLS ID #202620706, Trevor Windhorst, Windermere Valley. SMLS as distributed by MLS GRID
- $360,0003 bd2 ba2.1k sqft5616 N Lincoln St, Spokane, WA 99205For SaleMLS ID #202614085, Darren Lawson, Windermere City Group. SMLS as distributed by MLS GRID
- $405,0004 bd1 ba2.2k sqft724 W Carolina Way, Spokane, WA 99208For SaleMLS ID #202620792, Chris Ennis, CENTURY 21 Beutler & Associates. SMLS as distributed by MLS GRID
- $349,9913 bd2 ba1.4k sqft4807 N Howard Street, Spokane, WA 99205ActiveMLS ID #2512235, Pietro Lim. NWMLS as distributed by MLS GRID
- $235,0002 bd1 ba672 sqft5522 N Cannon St, Spokane, WA 99205For SaleMLS ID #202621005, Luke Raynor, Realty One Group Eclipse. SMLS as distributed by MLS GRID
- $384,9005 bd2 ba-- sqft1217 E Mission Ave, Spokane, WA 99202For SaleMLS ID #202620630, Dyer Davis, Windermere North. SMLS as distributed by MLS GRID
- $385,0004 bd2 ba2.1k sqft1903 E Glass Ave, Spokane, WA 99207For SaleMLS ID #202619848, Karl Kennedy, Keller Williams Spokane - Main. SMLS as distributed by MLS GRID
- $299,9503 bd1 ba1.4k sqft4404 N Whitehouse St, Spokane, WA 99205For SaleMLS ID #202620659, Matt Chapman, Amplify Real Estate Services. SMLS as distributed by MLS GRID
- $435,0005 bd2 ba2k sqft3808 W Rockwell Ave, Spokane, WA 99205For SaleMLS ID #202616025, Tony Vaughn, Windermere Manito, LLC. SMLS as distributed by MLS GRID
