Set in the heart of the Skinker DeBalivere Historic District, this beautifully updated 3-bedroom, 2.5-bath home offers the perfect blend of classic character and modern finishes. Steps from Forest Park, Art Hill, and Washington University, the location is as compelling as the home itself.
The open main level features refinished hardwood floors, a separate dining room with new lighting, and a fully reimagined kitchen with custom cabinetry, stainless steel appliances, a granite island with sink, and generous counter space throughout. Upstairs, three bedrooms with hardwood floors are joined by a dedicated laundry room with new washer and dryer. The primary suite offers a beautifully tiled bath, a second bedroom opens to a covered balcony, and the third overlooks a lovely fenced backyard. The finished basement adds a half bath, storage, and flexible living space. Outside, a large deck off the kitchen leads to a fenced yard with a two-car gated parking pad.
Active
Listed by: Janet McAfee Inc. • Ryan H Goldstein • 314-671-8333
Price cut: $10K (7/30)
$435,000
5911 Pershing Ave, Saint Louis, MO 63112
3beds
1,624sqft
Single Family Residence
Built in 1919
4,029 Square Feet Lot
$-- Zestimate®
$268/sqft
$-- HOA
What's special
Fenced yardRefinished hardwood floorsGenerous counter space throughoutFully reimagined kitchenStainless steel appliancesOpen main levelGranite island with sink
- 61 days
- 18,041
- 29
Zillow last checked:
Listing updated:
Listed by:
Ryan H Goldstein 314-671-8333,
Janet McAfee Inc.
Source: MARIS,MLS#: 26038059 Originating MLS: St. Louis Association of REALTORS
Originating MLS: St. Louis Association of REALTORSFacts & features
Interior
Bedrooms & bathrooms
- Bedrooms: 3
- Bathrooms: 3
- Full bathrooms: 2
- 1/2 bathrooms: 1
Heating
- Forced Air, Natural Gas
Cooling
- Central Air
Features
- Basement: Concrete,Full
- Has fireplace: No
Interior area
- Total structure area: 1,624
- Total interior livable area: 1,624 sqft
- Finished area above ground: 1,624
Property
Parking
- Parking features: Alley Access
Features
- Levels: Two
- Patio & porch: Deck, Front Porch
- Exterior features: Private Yard
- Fencing: Back Yard
Lot
- Size: 4,029 Square Feet
- Features: Back Yard
Details
- Parcel number: 55080005500
- Special conditions: Standard
Construction
Type & style
- Home type: SingleFamily
- Architectural style: Bungalow,Craftsman
- Property subtype: Single Family Residence
Materials
- Brick
Condition
- Year built: 1919
Utilities & green energy
- Electric: 220 Volts, Ameren
- Sewer: Public Sewer
- Water: Public
- Utilities for property: Cable Available, Electricity Connected, Natural Gas Connected, Sewer Connected, Water Connected
Community & HOA
Community
- Subdivision: Washington Heights Add
HOA
- Has HOA: No
Location
- Region: Saint Louis
Financial & listing details
- Price per square foot: $268/sqft
- Tax assessed value: $58,020
- Annual tax amount: $4,778
- Date on market: 6/17/2026
- Cumulative days on market: 62 days
- Listing terms: Cash,Conventional,FHA,Private,VA Loan
- Electric utility on property: Yes
Estimated market value
Not available
Estimated sales range
Not available
Not available
Price history
| Date | Event | Price |
|---|---|---|
| 7/30/2026 | Price change | $435,000-2.2%$268/sqft |
Source:  MARIS #26038059 Report a problem MARIS #26038059 Report a problem | ||
| 6/17/2026 | Listed for sale | $445,000+6%$274/sqft |
Source: MARIS #26038059 Report a problem | ||
| 10/17/2025 | Price change | $3,500+2.9%$2/sqft |
Source: Zillow Rentals Report a problem | ||
| 7/22/2025 | Price change | $3,400-2.9%$2/sqft |
Source: Zillow Rentals Report a problem | ||
| 4/4/2025 | Listed for rent | $3,500-2.8%$2/sqft |
Source: Zillow Rentals Report a problem | ||
| 3/16/2025 | Listing removed | $3,600$2/sqft |
Source: Zillow Rentals Report a problem | ||
| 11/21/2024 | Listed for rent | $3,600+2.9%$2/sqft |
Source: Zillow Rentals Report a problem | ||
| 11/6/2024 | Listing removed | $3,500$2/sqft |
Source: Zillow Rentals Report a problem | ||
| 10/28/2024 | Listed for rent | $3,500$2/sqft |
Source: Zillow Rentals Report a problem | ||
| 10/11/2024 | Listing removed | $3,500$2/sqft |
Source: Zillow Rentals Report a problem | ||
| 8/30/2024 | Price change | $3,500+7.7%$2/sqft |
Source: Zillow Rentals Report a problem | ||
| 7/28/2024 | Price change | $3,250-7.1%$2/sqft |
Source: Zillow Rentals Report a problem | ||
| 7/3/2024 | Listed for rent | $3,500-2.8%$2/sqft |
Source: Zillow Rentals Report a problem | ||
| 6/25/2024 | Listing removed | -- |
Source: Zillow Rentals Report a problem | ||
| 4/22/2024 | Listed for rent | $3,600$2/sqft |
Source: Zillow Rentals Report a problem | ||
| 4/14/2024 | Listing removed | -- |
Source: Zillow Rentals Report a problem | ||
| 3/19/2024 | Listed for rent | $3,600+20%$2/sqft |
Source: Zillow Rentals Report a problem | ||
| 10/17/2023 | Sold | -- |
Source: Public Record Report a problem | ||
| 9/20/2023 | Listing removed | -- |
Source: Zillow Rentals Report a problem | ||
| 8/4/2023 | Price change | $3,000-9.1%$2/sqft |
Source: Zillow Rentals Report a problem | ||
| 8/1/2023 | Listing removed | -- |
Source: MARIS #23039066 Report a problem | ||
| 8/1/2023 | Price change | $3,300+10%$2/sqft |
Source: MARIS #23043504 Report a problem | ||
| 7/28/2023 | Price change | $3,000-9.1%$2/sqft |
Source: Zillow Rentals Report a problem | ||
| 7/22/2023 | Listed for rent | $3,300$2/sqft |
Source: MARIS #23043504 Report a problem | ||
| 7/2/2023 | Listed for sale | $419,900$259/sqft |
Source: MARIS #23039066 Report a problem | ||
| 2/23/2023 | Sold | -- |
Source: Public Record Report a problem | ||
Public tax history
| Year | Property taxes | Tax assessment |
|---|---|---|
| 2025 | $4,778 +6.8% | $58,020 +9.2% |
| 2024 | $4,475 +35.6% | $53,130 +29.3% |
| 2023 | $3,299 +3.1% | $41,100 +7.1% |
| 2022 | $3,200 +0.1% | $38,370 |
| 2021 | $3,195 +14.3% | $38,370 +13.1% |
| 2020 | $2,796 | $33,920 |
| 2019 | $2,796 | $33,920 +2.7% |
| 2018 | $2,796 -0.4% | $33,020 |
| 2017 | $2,808 +24.7% | $33,020 +24.4% |
| 2016 | $2,253 +10.3% | $26,540 0% |
| 2015 | $2,042 +0.5% | $26,550 |
| 2014 | $2,033 | $26,550 +0.5% |
| 2013 | $2,033 | $26,430 -6.4% |
| 2012 | -- | $28,250 |
| 2011 | -- | $28,250 |
| 2010 | -- | $28,250 +6.8% |
| 2009 | $1,785 +12.7% | $26,440 |
| 2008 | $1,585 | $26,440 -5.2% |
| 2007 | $1,585 | $27,890 |
| 2006 | $1,585 +1% | $27,890 +25.2% |
| 2005 | $1,569 +47.6% | $22,270 +57.2% |
| 2004 | $1,063 +2.9% | $14,170 |
| 2003 | $1,032 +18.7% | $14,170 +22.3% |
| 2002 | $870 | $11,590 |
| 2001 | -- | $11,590 -1.9% |
| 2000 | -- | $11,820 |
Find assessor info on the county website
Monthly payment
Est. payment
Payment breakdown
Explore the cost of this home by adjusting the details. Changes won't be saved.Climate risks
Neighborhood: Skinker-DeBaliviere
Nearby schools
Schools provided by the listing agent
- Elementary: Hamilton Elem. Community Ed.
- Middle: Yeatman-Liddell Middle School
- High: Sumner High
Source: MARIS. This data may not be complete. We recommend contacting the local school district to confirm school assignments for this home.
- $279,800-- bd1 ba1.7k sqft5915 Pershing Ave, Saint Louis, MO 63112Off Market
- $264,500-- bd1 ba1.6k sqft5909 Pershing Ave, Saint Louis, MO 63112Off Market
- $317,8003 bd1 ba1.7k sqft5919 Pershing Ave, Saint Louis, MO 63112Off Market

- $327,4003 bd2 ba1.6k sqft5905 Pershing Ave, Saint Louis, MO 63112Off Market

Similar homes
- $425,0004 bd2 ba2k sqft5800 Pershing Ave, Saint Louis, MO 63112For Sale

 MLS ID #26040165, Stayce R Mayfield, Redfin Corporation. MARIS
 - $425,0003 bd2 ba1.5k sqft6320 Northwood Ave APT 3, Saint Louis, MO 63105For Sale
 MLS ID #26056190, Michael M Weiss, Dielmann Sotheby's International Realty. MARIS
 - $435,0004 bd3 ba1.8k sqft4273 Juniata St, Saint Louis, MO 63116For Sale
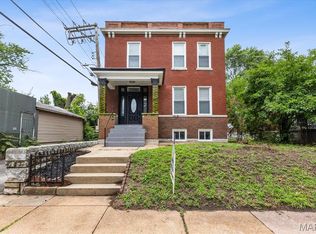 MLS ID #26015759, Michael G Quigley, Worth Clark Realty. MARIS
 - $515,0005 bd3 ba2k sqft5641 Cates Ave, Saint Louis, MO 63112For Sale
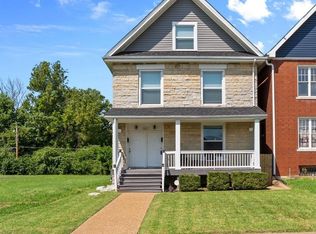 MLS ID #26055632, Toni S Roberts, Berkshire Hathaway HomeServices Select Properties. MARIS
 - $440,0003 bd3 ba1.9k sqft2130 Franz Park Ln, Saint Louis, MO 63139For SaleMLS ID #26049296, Amy R May, Keller Williams Realty St. Louis. MARIS
- $430,0003 bd2 ba1.3k sqft7614 Delmar Blvd, Saint Louis, MO 63130For SaleMLS ID #26053879, Cheryl Johnson, Johnson Realty, Inc. MARIS
- $390,0003 bd2 ba1.5k sqft5204 Lindenwood Ave, Saint Louis, MO 63109For SaleMLS ID #26047536, Jamie R Benack, DRG - Delhougne Realty Group. MARIS
- $396,0003 bd3 ba1.7k sqft3146 Geyer Ave, Saint Louis, MO 63104For SaleMLS ID #26034597, Dawn Griffin, EXP Realty, LLC. MARIS
- $424,9004 bd3 ba2.4k sqft7501 Suffolk Ave, Saint Louis, MO 63119For SaleMLS ID #26052594, Mona Parsley, EXP Realty, LLC. MARIS
- $435,0003 bd3 ba1.9k sqft911 Morehouse Ln, Saint Louis, MO 63130For SaleMLS ID #26029738, Tiffany Hamilton, Hamilton Group Real Estate LLC. MARIS
- $350,0003 bd2 ba1.2k sqft1326 Graham St, Saint Louis, MO 63139For SaleMLS ID #26052983, Austin Behlmann, MO Realty. MARIS
- $399,9003 bd2 ba2k sqft3459 Giles Ave, Saint Louis, MO 63116For SaleMLS ID #26048014, Dan J Lawless, Wood Brothers Realty. MARIS
- $455,0004 bd3 ba2.3k sqft3434 Humphrey St, Saint Louis, MO 63118For SaleMLS ID #26027060, Terry M Guempel, ReeceNichols Real Estate. MARIS
- $359,0003 bd2 ba2.3k sqft4444 Arco Ave, Saint Louis, MO 63110For SaleMLS ID #26038764, Derek M Grier, Realty One Group Dominion. MARIS
- $549,9003 bd3 ba2.1k sqft7232 Clayton Rd, Saint Louis, MO 63117For SaleMLS ID #26055406, Elizabeth C Schmitt, Dielmann Sotheby's International Realty. MARIS
- $335,5003 bd3 ba1.5k sqft4146 Shaw Blvd, Saint Louis, MO 63110For SaleMLS ID #26048320, Alexia N Anderson, Rome West Realty LLC - Residential. MARIS
- $399,0003 bd3 ba1.6k sqft3006 Virginia Ave, Saint Louis, MO 63118For SaleMLS ID #26028660, Patty A Vergano, County Cottage Realty LLC. MARIS
- $339,0003 bd2 ba1.7k sqft6523 Odell St, Saint Louis, MO 63139For SaleMLS ID #26044787, Jeff H Lottmann, Compass Realty Group. MARIS
- $345,0003 bd2 ba1.5k sqft4121 Wilmington Ave, Saint Louis, MO 63116For SaleMLS ID #26047426, Marinel Stoja, Keller Williams Realty St. Louis. MARIS
- $399,0004 bd2 ba2.3k sqft3423 Giles Ave, Saint Louis, MO 63116For SaleMLS ID #26036624, Morgan M Escano, Magnolia Real Estate. MARIS
