Skip main navigation
Sold for $560,000
  • $560,000

    5911 Plummer Slade Ct, Tampa, FL 33625

    4beds
    2,206sqft
    Single Family Residence
    Built in 2004
    6,600 Square Feet Lot
    $552,700 Zestimate®
    $254/sqft
    $3,229 Estimated rent

    Home value

    $552,700

    $514,000 - $597,000

    $3,229/mo

    Zestimate® history
    Loading
    Loading...

    Owner options

    List your home for rent

    $3,229/mo

    Rent Zestimate®

    Find your next renter with Zillow Rental Manager. Plus, with online applications, you can quickly screen prospective tenants – for free.

    Learn more

    $3,229/mo

    Rent Zestimate®

    Refinance and save

    $3,962/mo

    Est. payment

    Refinancing to a lower rate could help reduce your monthly payments and save thousands over the life of the loan.

    See today's rates

    $3,962/mo

    Est. payment

    Explore your selling options

    Work with a Zillow partner agent

    Leverage their expertise and Zillow's premium Showcase listings to get your home seen by more buyers.

    Get started

    List with your own agent

    Get your home in front of millions of buyers by listing it on Zillow.

    Learn how to do it

    Sell it yourself

    Take full control of how buyers see your home on Zillow by listing For Sale by Owner (FSBO).

    List your home

    What's special

    Two-car garageStandout curb appealCharming green exteriorFull irrigation systemStainless steel kitchen appliancesMature low-maintenance landscaping
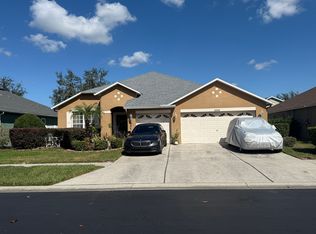
    Welcome to this spacious and well-maintained 4 bedroom, 3 bathroom, 2200 sq ft single-family home on a 6600 sq ft lot in one of Carrollwood’s most peaceful and well-kept communities. With a two-car garage, mature low-maintenance landscaping, full irrigation system, and a charming green exterior, this home offers standout curb appeal and easy living from day one. Inside, you’ll find a bright, open split floor plan with a neutral, welcoming interior paint palette designed to complement a wide range of styles and tastes—making it easy for you to move right in and make the space your own. The central living area is perfect for gathering, while the oversized front room makes an ideal home office, playroom, or second living space. The primary suite is generously sized and filled with natural light, featuring a walk-in closet, dual sinks, a garden tub, and a relaxing, private feel. The first guest wing includes two bedrooms, a full bathroom, and a full-sized laundry room with extra storage—a great setup for play or long-term living. A second guest wing offers its own bedroom and bath with a step-in shower, perfect for visitors, a mother-in-law suite, or a fully private workspace. A covered patio looks over the quiet, green backyard space and offers peaceful morning retreats as well as cozy evening conversation environments. This home has been thoughtfully updated with major improvements already completed: • 2023 roof & gutters • 2022 HVAC with brand-new 2024 ductwork • 2023 washer & dryer • 2025 water softening system • Newer hot water tank • Stainless steel kitchen appliances • Installed termite protection system • Hurricane-impact windows throughout + impact garage door + main back slider (exclusions are the front door, one slider, and one pool bathroom door). Located high and dry in Carrollwood — not in a flood zone and not in an evacuation zone — this home is an insurance agent’s dream and a buyer’s peace of mind. Move-in ready, beautifully updated, and in a fantastic hidden gem of a neighborhood. A must-see!

    Zillow last checked:

    Listing updated:

    Listing Provided by:

    Christine Brzycki 727-403-9836,

    CHARLES RUTENBERG REALTY INC 727-538-9200,

    Jim Brzycki 727-403-9837,

    CHARLES RUTENBERG REALTY INC

    Bought with:

    Thuy Vo, 3398810

    FLORIDA HOMES REALTY & MORTGAGE

    Source: Stellar MLS,MLS#: TB8452156MLS LogoOriginating MLS: Suncoast Tampa

    Facts & features

    Interior

    Bedrooms & bathrooms
    • Bedrooms: 4
    • Bathrooms: 3
    • Full bathrooms: 3
    Primary bedroom
    • Features: Walk-In Closet(s)
    • Level: First
    • Area: 352 Square Feet
    • Dimensions: 22x16
    Primary bathroom
    • Level: First
    • Area: 96 Square Feet
    • Dimensions: 12x8
    Den
    • Level: First
    • Area: 104 Square Feet
    • Dimensions: 13x8
    Dining room
    • Level: First
    • Area: 137.5 Square Feet
    • Dimensions: 12.5x11
    Kitchen
    • Level: First
    • Area: 220 Square Feet
    • Dimensions: 20x11
    Living room
    • Level: First
    • Area: 340 Square Feet
    • Dimensions: 20x17
    Heating
    • Central
    Cooling
    • Central Air
    Appliances
    • Included: Dishwasher, Disposal, Dryer, Microwave, Range, Refrigerator, Washer, Water Softener
    • Laundry: Laundry Room
    Features
    • Primary Bedroom Main Floor
    • Flooring: Carpet, Laminate
    • Doors: Sliding Doors
    • Windows: Hurricane Shutters
    • Has fireplace: No
    Interior area
    • Total structure area: 2,776
    • Total interior livable area: 2,206 sqft

    Property

    Parking
    • Total spaces: 2
    • Parking features: Garage - Attached
    • Attached garage spaces: 2
    Features
    • Levels: One
    • Stories: 1
    • Exterior features: Irrigation System, Private Yard, Sidewalk
    Lot
    • Size: 6,600 sqft
    • Dimensions: 60 x 110
    Details
    • Parcel number: U07281869300000300006.0
    • Zoning: PD
    • Special conditions: None

    Construction

    Type & style
    • Home type: SingleFamily
    • Property subtype: Single Family Residence
    Materials
    • Block
    • Foundation: Slab
    • Roof: Shingle
    Condition
    • Completed
    • New construction: No
    • Year built: 2004

    Utilities & green energy

    • Sewer: Public Sewer
    • Water: Public
    • Utilities for property: Cable Connected, Electricity Connected, Water Connected

    Community & neighborhood

    Community
    • Community features: Deed Restrictions, Gated Community - No Guard, Sidewalks
    Location
    • Region: Tampa
    • Subdivision: CARROLLWOOD PRESERVE

    HOA & financial

    HOA
    • Has HOA: Yes
    • HOA fee: $72 monthly
    • Amenities included: Gated
    • Services included: Maintenance Grounds, Private Road
    • Association name: Westcoast Management & Realty, Inc.
    • Association phone: 813-908-0766
    Other fees
    • Pet fee: $0 monthly
    Other financial information
    • Total actual rent: 0

    Other

    Other facts
    • Listing terms: Cash,Conventional
    • Ownership: Fee Simple
    • Road surface type: Paved

    Price history

    DateEventPrice
    2/25/2026Sold$560,000-4.3%$254/sqft
    Source: Stellar MLS #TB8452156 Report a problem
    1/15/2026Pending sale$585,000$265/sqft
    Source: Stellar MLS #TB8452156 Report a problem
    1/9/2026Price change$585,000-2.5%$265/sqft
    Source: Stellar MLS #TB8452156 Report a problem
    12/5/2025Listed for sale$599,900+5.6%$272/sqft
    Source: Stellar MLS #TB8452156 Report a problem
    6/14/2023Sold$568,000-1.2%$257/sqft
    Source: Public Record Report a problem
    4/25/2023Pending sale$575,000$261/sqft
    Source: Stellar MLS #U8191914 Report a problem
    2/25/2023Listed for sale$575,000+159.2%$261/sqft
    Source: Stellar MLS #U8191914 Report a problem
    8/3/2004Sold$221,800+2118%$101/sqft
    Source: Public Record Report a problem
    10/18/1993Sold$10,000$5/sqft
    Source: Public Record Report a problem

    Public tax history

    YearProperty taxesTax assessment
    2025$7,006 -12.3%$392,938 -8.3%
    2024$7,989 +133.9%$428,273 +124%
    2023$3,416 +5.2%$191,200 +3%
    2022$3,247 +1.2%$185,631 +3%
    2021$3,208 +2.8%$180,224 +1.4%
    2020$3,121 +3.3%$177,736 +2.3%
    2019$3,020 $173,740 +1.9%
    2018$3,020 +1.8%$170,500 -28.9%
    2017$2,966 +1.4%$239,933 +46.7%
    2016$2,924 +1%$163,558 +0.7%
    2015$2,895 -0.1%$162,421 +0.8%
    2014$2,897 $161,132 +1.5%
    2013$2,897 +0.4%$158,751 +1.7%
    2012$2,886 -2%$156,097 -1.7%
    2011$2,945 -15.1%$158,769 -14.6%
    2010$3,467 -0.7%$185,868 -0.4%
    2009$3,493 -14.1%$186,608 -13.1%
    2008$4,068 -3%$214,812 +3%
    2007$4,192 -5.1%$208,555 +2.5%
    2006$4,416 +0%$203,468 +3%
    2005$4,415 $197,542 +2349.7%
    2004-- $8,064

    Find assessor info on the county website

    Neighborhood: 33625

    Nearby schools

    GreatSchools rating
    Schools provided by the listing agent
    • Elementary: Essrig-HB
    • Middle: Hill-HB
    • High: Gaither-HB

    Source: Stellar MLS. This data may not be complete. We recommend contacting the local school district to confirm school assignments for this home.

    Get a cash offer in 3 minutes
    Find out how much your home could sell for in as little as 3 minutes with a no-obligation cash offer.
    Estimated market value
    $552,700
    Get a cash offer in 3 minutes
    Find out how much your home could sell for in as little as 3 minutes with a no-obligation cash offer.
    Estimated market value
    $552,700