Nestled in the heart of the historic Junius Heights Historic District, this impeccable craftsman blends timeless architectural character with thoughtfully curated modern updates. A welcoming front porch with a classic swing, porte-cochère, gated driveway, and elevated screened porch enhance its charm and functionality. The heart of the home is the expansive chef's kitchen featuring custom cabinetry, quartz countertops, a professional gas range, beverage refrigerator, oversized pantry, and dual sinks. Original period doors and rich millwork blend seamlessly with refined contemporary finishes. The spacious first-floor primary suite features a sitting area, walk-in closet, and updated ensuite bath with dual sinks and a walk-in shower. The light-filled living room with custom built-in shelving sits between the kitchen and formal dining room. A dedicated wine room adds an elegant touch for entertaining, while the adjacent media room with a fireplace could also serve as a fifth bedroom. A striking wallpapered staircase with designer lighting leads to a sun-filled second living area illuminated by skylights and surrounded by stunning woodwork. Three additional bedrooms include one with a built-in desk and another with custom bookcases and direct access to the screened porch. A beautifully updated bathroom completes the second floor. The private backyard is an entertainer's dream with a sparkling pool, hot tub, covered patio, and landscaped gardens. Above the detached one-car garage, the beautifully renovated guest quarters include a full bath and kitchenette, ideal for guests, a home office, or short-term rental. Ideally located just minutes from Lower Greenville, Lakewood, Deep Ellum, White Rock Lake, Knox-Henderson, and miles of trails, this exceptional home offers historic character, modern luxury, and an exceptional East Dallas lifestyle.
Sold
Price Unknown
5911 Reiger Ave, Dallas, TX 75214
4beds
2,708sqft
Single Family Residence
Built in 1918
7,492 Square Feet Lot
$934,800 Zestimate®
$--/sqft
$5,607 Estimated rent
Home value
$934,800
$869,000 - $1.01M
$5,607/mo
Zestimate® history
Owner options
List your home for rent
$5,607/mo
Rent Zestimate®
Find your next renter with Zillow Rental Manager. Plus, with online applications, you can quickly screen prospective tenants – for free.
$5,607/mo
Rent Zestimate®
Refinance and save
Refinancing to a lower rate could help reduce your monthly payments and save thousands over the life of the loan.
Explore your selling options
Work with a Zillow partner agent
Leverage their expertise and Zillow's premium Showcase listings to get your home seen by more buyers.
Get startedList with your own agent
Get your home in front of millions of buyers by listing it on Zillow.
Learn how to do itSell it yourself
Take full control of how buyers see your home on Zillow by listing For Sale by Owner (FSBO).
List your homeWhat's special
Refined contemporary finishesHot tubBeautifully updated bathroomStunning woodworkLandscaped gardensFormal dining roomDedicated wine room
Zillow last checked:
Listing updated:
Listed by:
Adam Murphy 0674280 214-303-1133,
Dave Perry Miller Real Estate 214-303-1133
Bought with:
Dennis Coleman, 0455858
Ebby Halliday, REALTORS
Source: NTREIS,MLS#: 21322003
Facts & features
Interior
Bedrooms & bathrooms
- Bedrooms: 4
- Bathrooms: 4
- Full bathrooms: 3
- 1/2 bathrooms: 1
Primary bedroom
- Features: Ceiling Fan(s), Dual Sinks, En Suite Bathroom, Sitting Area in Primary, Walk-In Closet(s)
- Level: First
- Dimensions: 19 x 13
Bedroom
- Features: Ceiling Fan(s), Walk-In Closet(s)
- Level: Second
- Dimensions: 15 x 13
Bedroom
- Features: En Suite Bathroom, Walk-In Closet(s)
- Level: First
- Dimensions: 12 x 12
Bedroom
- Features: Built-in Features
- Level: First
- Dimensions: 11 x 10
Dining room
- Level: First
- Dimensions: 12 x 10
Kitchen
- Features: Breakfast Bar, Built-in Features, Dual Sinks, Granite Counters, Kitchen Island, Pantry, Sink
- Level: First
- Dimensions: 17 x 15
Living room
- Features: Built-in Features
- Level: First
- Dimensions: 17 x 15
Living room
- Level: Second
- Dimensions: 15 x 10
Media room
- Features: Ceiling Fan(s), Fireplace
- Level: First
- Dimensions: 15 x 13
Heating
- Central, Natural Gas, Zoned
Cooling
- Central Air, Ceiling Fan(s), Electric, Zoned
Appliances
- Included: Dryer, Dishwasher, Gas Range, Microwave, Range, Refrigerator, Some Commercial Grade, Vented Exhaust Fan, Wine Cooler
- Laundry: In Garage, In Hall, Stacked
Features
- Built-in Features, Decorative/Designer Lighting Fixtures, Eat-in Kitchen, High Speed Internet, Kitchen Island, Pantry, Smart Home, Cable TV, Walk-In Closet(s), Wired for Sound
- Flooring: Carpet, Parquet, Tile, Wood
- Windows: Skylight(s), Window Coverings
- Has basement: No
- Number of fireplaces: 1
- Fireplace features: Electric, Insert, Living Room, Ventless
Interior area
- Total interior livable area: 2,708 sqft
Property
Parking
- Total spaces: 2
- Parking features: Additional Parking, Driveway, Electric Gate, Garage, Gated, Off Street, Porte-Cochere
- Garage spaces: 1
- Carport spaces: 1
- Covered spaces: 2
Features
- Levels: Two
- Stories: 2
- Patio & porch: Front Porch, Patio, Covered
- Exterior features: Garden, Lighting, Private Yard, Rain Gutters
- Pool features: Heated, In Ground, Pool
- Fencing: Back Yard,Gate,Privacy,Wood,Wrought Iron
Lot
- Size: 7,492 Square Feet
- Dimensions: 50 x 150
- Features: Landscaped, Sprinkler System, Few Trees
Details
- Parcel number: 00000168406000000
- Other equipment: None
Construction
Type & style
- Home type: SingleFamily
- Architectural style: Craftsman,Detached
- Property subtype: Single Family Residence
Materials
- Frame
- Foundation: Pillar/Post/Pier
- Roof: Composition
Condition
- Resale
- Year built: 1918
Utilities & green energy
- Sewer: Public Sewer
- Water: Public
- Utilities for property: Electricity Connected, Natural Gas Available, Sewer Available, Separate Meters, Water Available, Cable Available
Community & HOA
Community
- Security: Security System
- Subdivision: Junius Heights
HOA
- Has HOA: No
Location
- Region: Dallas
Financial & listing details
- Tax assessed value: $713,490
- Annual tax amount: $15,887
- Date on market: 7/8/2026
- Cumulative days on market: 14 days
- Listing terms: Cash,Conventional,FHA,VA Loan
- Exclusions: None
Price history
| Date | Event | Price |
|---|---|---|
| 8/20/2026 | Sold | -- |
Source: NTREIS #21322003 Report a problem | ||
| 8/8/2026 | Pending sale | $950,000$351/sqft |
Source: NTREIS #21322003 Report a problem | ||
| 7/22/2026 | Contingent | $950,000$351/sqft |
Source: NTREIS #21322003 Report a problem | ||
| 7/8/2026 | Listed for sale | $950,000+72.7%$351/sqft |
Source: NTREIS #21322003 Report a problem | ||
| 7/12/2016 | Sold | -- |
Source: Agent Provided Report a problem | ||
| 6/11/2016 | Pending sale | $550,000$203/sqft |
Source: Jet Realty Group #13332198 Report a problem | ||
| 5/23/2016 | Price change | $550,000-4.3%$203/sqft |
Source: Jet Realty Group #13332198 Report a problem | ||
| 4/20/2016 | Price change | $575,000-6.5%$212/sqft |
Source: Jet Realty Group #13332198 Report a problem | ||
| 4/11/2016 | Price change | $615,000-4.8%$227/sqft |
Source: Jet Realty Group #13332198 Report a problem | ||
| 3/5/2016 | Listed for sale | $645,995+171.4%$239/sqft |
Source: Jet Realty Group #13332198 Report a problem | ||
| 10/20/2014 | Listing removed | $3,500$1/sqft |
Source: Gilchrist & Company #13024492 Report a problem | ||
| 9/26/2014 | Listed for rent | $3,500$1/sqft |
Source: Gilchrist & Company #13024492 Report a problem | ||
| 6/6/2013 | Sold | -- |
Source: Agent Provided Report a problem | ||
| 4/27/2013 | Price change | $238,000-2.9%$88/sqft |
Source: Dave Perry Miller & Associates - An Ebby Halliday Company #11864941 Report a problem | ||
| 3/12/2013 | Price change | $245,000-5.4%$90/sqft |
Source: Dave Perry-Miller & Associates � An Ebby Halliday Company #11864941 Report a problem | ||
| 2/27/2013 | Price change | $259,000-7.5%$96/sqft |
Source: Dave Perry-Miller & Associates � An Ebby Halliday Company #11864941 Report a problem | ||
| 1/16/2013 | Price change | $279,900-6.4%$103/sqft |
Source: Dave Perry-Miller & Associates � An Ebby Halliday Company #11864941 Report a problem | ||
| 11/16/2012 | Listed for sale | $299,000-9.1%$110/sqft |
Source: Dave Perry-Miller & Associates � An Ebby Halliday Company #11864941 Report a problem | ||
| 7/27/2011 | Listing removed | $329,000$121/sqft |
Source: The Michael Group Real Estate #11588262 Report a problem | ||
| 5/25/2011 | Price change | $329,000-4.6%$121/sqft |
Source: The Michael Group Real Estate #11588262 Report a problem | ||
| 5/16/2011 | Price change | $345,000-5.5%$127/sqft |
Source: The Michael Group Real Estate #11588262 Report a problem | ||
| 5/6/2011 | Listed for sale | $365,000-0.3%$135/sqft |
Source: The Michael Group Real Estate #11588262 Report a problem | ||
| 1/7/2011 | Listing removed | $366,000$135/sqft |
Source: Ebby Halliday Realtors #11508911 Report a problem | ||
| 12/17/2010 | Price change | $366,000-4.7%$135/sqft |
Source: Ebby Halliday Realtors #11508911 Report a problem | ||
| 11/26/2010 | Listed for sale | $384,000$142/sqft |
Source: Ebby Halliday Realtors #11508911 Report a problem | ||
Public tax history
| Year | Property taxes | Tax assessment |
|---|---|---|
| 2025 | $12,028 +3.1% | $713,490 0% |
| 2024 | $11,670 +8% | $713,590 +17% |
| 2023 | $10,803 -13.6% | $610,000 |
| 2022 | $12,499 +1.5% | $610,000 +8% |
| 2021 | $12,317 -2.8% | $565,000 |
| 2020 | $12,671 -2.2% | $565,000 -1.4% |
| 2019 | $12,952 -3.8% | $572,900 |
| 2018 | $13,461 +15.6% | $572,900 |
| 2017 | $11,647 +58.5% | $572,900 +4.8% |
| 2016 | $7,350 +7.5% | $546,420 +80.5% |
| 2015 | $6,838 | $302,710 |
| 2014 | $6,838 | $302,710 |
| 2013 | -- | -- |
| 2012 | -- | -- |
| 2011 | -- | -- |
| 2010 | -- | -- |
| 2009 | -- | -- |
| 2008 | -- | -- |
| 2007 | -- | -- |
| 2005 | -- | -- |
| 2004 | -- | -- |
| 2003 | -- | -- |
| 2002 | -- | -- |
| 2001 | -- | -- |
Find assessor info on the county website
Neighborhood: 75214
Nearby homes
- $534,5003 bd2 ba1.9k sqft5915 Reiger Ave, Dallas, TX 75214Off Market

- $442,3003 bd2 ba1.2k sqft5907 Reiger Ave, Dallas, TX 75214Off Market

- $803,8004 bd2 ba2.5k sqft5917 Reiger Ave, Dallas, TX 75214Off Market
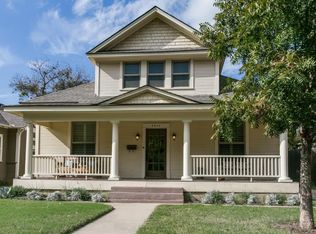
- $1,5251 bd1 ba1k sqft5901 Reiger Ave, Dallas, TX 75214For Rent
- $1,4501 bd1 ba925 sqft5901 Reiger Ave #5903-1/2, Dallas, TX 75214For Rent
- $--1 bd1 ba975 sqft5901 Reiger Ave #TRIPLEX, Dallas, TX 75214Off Market
- $561,4003 bd2 ba2.7k sqft5921 Reiger Ave, Dallas, TX 75214Off Market
- $362,4002 bd1 ba1.4k sqft5933 Reiger Ave, Dallas, TX 75214Off Market
Nearby schools
GreatSchools rating
- 7/10William Lipscomb Elementary SchoolGrades: PK-5Distance: 0.2 mi
- 6/10J L Long Middle SchoolGrades: 6-8Distance: 0.2 mi
- 5/10Woodrow Wilson High SchoolGrades: 9-12Distance: 0.2 mi
Schools provided by the listing agent
- Elementary: Lipscomb
- Middle: Long
- High: Woodrow Wilson
- District: Dallas ISD
Source: NTREIS. This data may not be complete. We recommend contacting the local school district to confirm school assignments for this home.
Get a cash offer in 3 minutes
Find out how much your home could sell for in as little as 3 minutes with a no-obligation cash offer.
Estimated market value
$934,800
Get a cash offer in 3 minutes
Find out how much your home could sell for in as little as 3 minutes with a no-obligation cash offer.
Estimated market value
$934,800
- Texas
- Dallas County
- Dallas
- 75214
- 5911 Reiger Ave
