Skip main navigation
Closed
  • Price Unknown

    5911 S Brookside Lane, Battlefield, MO 65619

    4beds
    2,610sqft
    Single Family Residence
    Built in 2021
    0.44 Acres Lot
    $508,200 Zestimate®
    $--/sqft
    $2,580 Estimated rent

    Home value

    $508,200

    $483,000 - $534,000

    $2,580/mo

    Zestimate® history
    Loading
    Loading...

    Owner options

    List your home for rent

    $2,580/mo

    Rent Zestimate®

    Find your next renter with Zillow Rental Manager. Plus, with online applications, you can quickly screen prospective tenants – for free.

    Learn more

    $2,580/mo

    Rent Zestimate®

    Refinance and save

    $250/mo

    Est. payment

    Refinancing to a lower rate could help reduce your monthly payments and save thousands over the life of the loan.

    See today's rates

    $250/mo

    Est. payment

    Explore your selling options

    Work with a Zillow partner agent

    Leverage their expertise and Zillow's premium Showcase listings to get your home seen by more buyers.

    Get started

    List with your own agent

    Get your home in front of millions of buyers by listing it on Zillow.

    Learn how to do it

    Sell it yourself

    Take full control of how buyers see your home on Zillow by listing For Sale by Owner (FSBO).

    List your home

    What's special

    Spacious backyardElectrical outletExpansive cul-de-sac lotAdditional cabinetsLarge covered patioModern square sinks throughoutAmple cabinet space
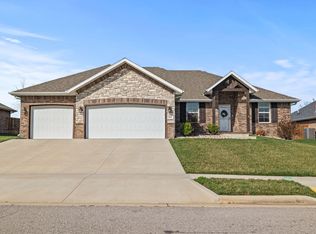
    Embrace the opportunity to make this beautiful, all-brick, Bussell Built home your own! Nestled in Battlefield's Green Ridge Estates, this contemporary gem, constructed in January 2022, occupies an expansive cul-de-sac lot, offering an ideal blend of modern design and country charm. Residing within the Republic School district, the location also provides a short commute to Springfield, Republic, James River Expressway, restaurants, shopping and other local amenities.Boasting 4 bedrooms and 3 full bathrooms, this home has been enhanced with a ton of additional builder upgrades. Elegance abounds with granite countertops and modern square sinks throughout the house. Luxurious tile flooring graces all the bathrooms and accents the walls of the stunning 4 x 5 doorless walk-in shower in the master bath. The kitchen has been thoughtfully designed for both style and practicality, featuring an oversized island with an upgraded composite sink and ample cabinet space. Above the refrigerator and microwave, you'll find additional cabinets for convenient storage, while a generously sized walk-in pantry, complete with an electrical outlet, caters to your extra appliance needs. The piAce de rA(c)sistance of the kitchen is the upgraded slide-in front control, convection gas range with a no-preheat air fryer, ideal for culinary enthusiasts.From the airy open layout seamlessly blending the kitchen, dining area, and great room, to the 2 spacious living areas (main level & upstairs) complete with zoned heating and air, this home is perfectly designed for entertaining! A striking vented gas fireplace, adorned with stonework, extends from the floor to the ceiling, creating a cozy atmosphere for gatherings. The large covered patio provides a serene vantage point overlooking the spacious backyard, and the backyard itself is a canvas awaiting your landscaping dreams to come to life.This beautiful home is an absolute must see! Call today to schedule a private viewing!Potential 3% Assum

    Zillow last checked:

    Listing updated:

    Listed by:

    Terence L Arrington 417-379-6010,

    Alpha Realty MO, LLC,

    Adam Carpenter 417-379-4414,

    Alpha Realty MO, LLC

    Bought with:

    Terence L Arrington, 2019026768

    Alpha Realty MO, LLC

    Adam Carpenter, 2020016315

    Alpha Realty MO, LLC

    Source: SOMOMLS as distributed by MLS GRID,MLS#: 60252060MLS Logo

    Facts & features

    Interior

    Bedrooms & bathrooms
    • Bedrooms: 4
    • Bathrooms: 3
    • Full bathrooms: 3
    Rooms
    • Room types: Master Bedroom, Bonus Room, Pantry, Living Areas (2), Mud Room, Family Room
    Heating
    • Forced Air, Natural Gas
    Cooling
    • Central Air, Ceiling Fan(s)
    Appliances
    • Included: Dishwasher, Gas Water Heater, Free-Standing Gas Oven, Microwave, Disposal
    • Laundry: Main Level, W/D Hookup
    Features
    • Granite Counters, Walk-In Closet(s), Walk-in Shower, High Speed Internet
    • Flooring: Carpet, Tile, Hardwood
    • Windows: Double Pane Windows
    • Has basement: No
    • Attic: Pull Down Stairs
    • Has fireplace: Yes
    • Fireplace features: Living Room, Gas
    Interior area
    • Total structure area: 2,610
    • Total interior livable area: 2,610 sqft
    • Finished area above ground: 2,610
    • Finished area below ground: 0

    Property

    Parking
    • Total spaces: 3
    • Parking features: Driveway, Garage Faces Front, Garage Door Opener
    • Attached garage spaces: 3
    • Has uncovered spaces: Yes
    Features
    • Levels: One and One Half
    • Stories: 1
    • Patio & porch: Patio, Covered
    • Exterior features: Rain Gutters
    • Has view: Yes
    • View description: City
    Lot
    • Size: 0.44 Acres
    Details
    • Parcel number: 881829200212

    Construction

    Type & style
    • Home type: SingleFamily
    • Property subtype: Single Family Residence
    Materials
    • Foundation: Slab
    Condition
    • Year built: 2021

    Utilities & green energy

    • Sewer: Public Sewer
    • Water: Public
    • Utilities for property: Cable Available
    Green energy
    • Energy efficient items: Water Heater, High Efficiency - 90%+, Appliances

    Community & HOA

    Community
    • Security: Fire Alarm, Carbon Monoxide Detector(s)
    • Subdivision: Green Ridge Estates
    HOA
    • Services included: Common Area Maintenance, Trash
    • HOA fee: $250 annually
    Location
    • Region: Battlefield

    Financial & listing details

    • Tax assessed value: $459,600
    • Annual tax amount: $435
    • Date on market: 1/9/2024
    • Listing terms: Cash,VA Loan,USDA/RD,Conventional
    • Road surface type: Asphalt, Concrete

    Price history

    DateEventPrice
    11/30/2023Sold--
    Source: SOMOMLS as distributed by MLS GRID #60252060 Report a problem
    9/19/2023Pending sale$469,000$180/sqft
    Source: SOMOMLS as distributed by MLS GRID #60252060 Report a problem
    9/17/2023Price change$469,000+1.1%$180/sqft
    Source: SOMOMLS as distributed by MLS GRID #60252060 Report a problem
    7/4/2023Listed for sale$464,000-0.2%$178/sqft
    Source: Owner Report a problem
    2/3/2023Listing removed--
    Source: Owner Report a problem
    1/2/2023Price change$464,900-1.1%$178/sqft
    Source: Owner Report a problem
    12/10/2022Price change$469,900-1.1%$180/sqft
    Source: Owner Report a problem
    11/8/2022Listed for sale$474,900-1%$182/sqft
    Source: Owner Report a problem
    6/2/2022Listing removed--
    Source: Owner Report a problem
    5/23/2022Listed for sale$479,900$184/sqft
    Source: Owner Report a problem

    Public tax history

    YearProperty taxesTax assessment
    2025$5,003 +6.1%$87,320 +11.8%
    2024$4,717 +1.8%$78,090
    2023$4,634 +45.8%$78,090 +40.9%
    2022$3,178 +629.5%$55,420 +629.2%
    2021$436 $7,600
    Find assessor info on the county website

    Neighborhood: 65619

    Nearby schools

    GreatSchools rating
    Schools provided by the listing agent
    • Elementary: RP Lyon
    • Middle: Republic
    • High: Republic

    Source: SOMOMLS as distributed by MLS GRID. This data may not be complete. We recommend contacting the local school district to confirm school assignments for this home.

    Sell for more on Zillow
    Get a Zillow Showcase℠ listing at no additional cost and you could sell for .
    $508,200
    2% more
    +$10,164
    With Zillow Showcase(estimated)
    $518,364