Skip main navigation
Off market
  • $835,500

    5911 S Fairfield Way, Littleton, CO 80120

    4beds
    2,756sqft
    SingleFamily
    Built in 1958
    0.32 Acres Lot
    $835,500 Zestimate®
    $303/sqft
    $3,794 Estimated rent

    Home value

    $835,500

    $785,000 - $886,000

    $3,794/mo

    Zestimate® history
    Loading
    Loading...

    Owner options

    List your home for rent

    $3,794/mo

    Rent Zestimate®

    Find your next renter with Zillow Rental Manager. Plus, with online applications, you can quickly screen prospective tenants – for free.

    Learn more

    $3,794/mo

    Rent Zestimate®

    Refinance and save

    $4,800/mo

    Est. payment

    Refinancing to a lower rate could help reduce your monthly payments and save thousands over the life of the loan.

    See today's rates

    $4,800/mo

    Est. payment

    Explore your selling options

    Work with a Zillow partner agent

    Leverage their expertise and Zillow's premium Showcase listings to get your home seen by more buyers.

    Get started

    List with your own agent

    Get your home in front of millions of buyers by listing it on Zillow.

    Learn how to do it

    Sell it yourself

    Take full control of how buyers see your home on Zillow by listing For Sale by Owner (FSBO).

    List your home

    What's special

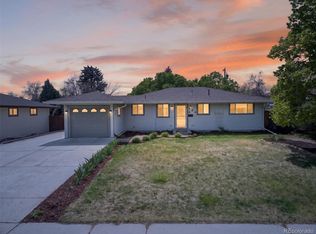
    This Littleton ranch-level stunner will impress you from the moment you arrive!! Award-winning Landscaping & backyard on a massive 13,000 FT. lot, filled with a Koi Pond, Pergola, large grass area, endless flower & vegetable gardens, a greenhouse and storage sheds. Partially Fenced off area for dogs or kids play area, with separate entrance to house. Hot Tub included. The home is warm & open, with modern upgrades throughout & newer hardwood floors. Modern kitchen includes gorgeous stainless steel appliances with new high-end Induction oven/range, new hood, built-in microwave and expansive granite kitchen island counters, Master Suite on main level is spacious, with unique walk-in closet. The basement is an entertainers' dream. Huge media or game room, with large projector & screen included. Two bedrooms, with room for a gym/exercise room or office. Fun fact: All 3 bathrooms in this home include a shower & bathtub. There is tremendous pride of ownership here, as the last 5 years have included a new roof, new A/C unit, new windows, new kitchen appliances & upgrades throughout the house. Great location, adjacent to Aberdeen Village, steps to elementary school and Ketring Park Plus, NO HOA dues!! Attached 2-car garage with room for another 2 or 3 cars in driveway or on street. South-facing driveway. Hurry, as this home will not disappoint you. Please follow COVID-19 recommendations.

    This property is off market, which means it's not currently listed for sale or rent on Zillow. This may be different from what's available on other websites or public sources.

    Facts & features

    Interior

    Bedrooms & bathrooms
    • Bedrooms: 4
    • Bathrooms: 3
    • Full bathrooms: 3
    Heating
    • Forced air
    Cooling
    • Central
    Appliances
    • Included: Dishwasher, Dryer, Freezer, Garbage disposal, Microwave, Refrigerator, Washer
    Features
    • Ceiling Fan(s), Kitchen Island, Granite Counters, Open Floorplan, Master Suite, Smart Lights
    • Flooring: Tile, Carpet, Hardwood
    • Windows: Double Pane Windows, Window Coverings
    • Basement: Finished
    • Has fireplace: Yes
    • Fireplace features: Wood Burning, Living Room
    Interior area
    • Total interior livable area: 2,756 sqft
    • Finished area below ground: 1378.00

    Property

    Parking
    • Total spaces: 2
    • Parking features: Garage - Attached
    Features
    • Patio & porch: Patio, Front Porch
    • Exterior features: Brick
    • Has spa: Yes
    • Spa features: Private, Spa/Hot Tub
    • Fencing: Full
    • On waterfront: Yes
    • Waterfront features: Pond
    Lot
    • Size: 0.32 Acres
    • Features: Level, Landscaped, Sprinklers In Front, Sprinklers In Rear
    Details
    • Parcel number: 207722203034
    • Zoning description: Residential
    • Other equipment: Home Theater

    Construction

    Type & style
    • Home type: SingleFamily
    Materials
    • Wood
    • Roof: Composition
    Condition
    • Year built: 1958

    Utilities & green energy

    Green energy
    • Energy efficient items: Windows

    Community & HOA

    Community
    • Security: Smoke Detector(s), Carbon Monoxide Detector(s)
    Location
    • Region: Littleton

    Financial & listing details

    • Price per square foot: $303/sqft
    • Tax assessed value: $766,100
    • Annual tax amount: $5,352

    Price history

    DateEventPrice
    10/19/2020Sold$695,000-0.6%$252/sqft
    Source: Public Record Report a problem
    9/25/2020Pending sale$699,000$254/sqft
    Source: Brix Real Estate Llc #1629631 Report a problem
    9/22/2020Listed for sale$699,000+34.7%$254/sqft
    Source: Brix Real Estate Llc #1629631 Report a problem
    4/27/2017Sold$519,000-1.1%$188/sqft
    Source: YOUR CASTLE REAL ESTATE solds #9350265_80120 Report a problem
    3/5/2017Listed for sale$524,900+59.1%$190/sqft
    Source: Your Castle Realty #9350265 Report a problem
    10/25/2016Sold$330,000+118.5%$120/sqft
    Source: Public Record Report a problem
    2/4/1998Sold$151,000$55/sqft
    Source: Public Record Report a problem

    Public tax history

    YearProperty taxesTax assessment
    2025$5,352 +6.9%$47,881 -8.5%
    2024$5,005 +23.1%$52,340 -7.5%
    2023$4,066 -11.5%$56,569 +41.3%
    2022$4,592 $40,046 -5%
    2021-- $42,171 +7.9%
    2020$3,845 +44.9%$39,075
    2019$2,653 $39,075 +28.3%
    2018$2,653 +24.9%$30,463 +15.8%
    2017$2,124 $26,316 +30.1%
    2016-- $20,226
    2015-- $20,226 +14.6%
    2014$1,703 $17,647 0%
    2013-- $17,650
    2012-- $17,650
    2011$1,504 +12.8%$17,650 +0.3%
    2010$1,333 -11.9%$17,600
    2009$1,513 $17,600 -11.2%
    2008-- $19,813
    2007-- $19,813 +9.5%
    2006-- $18,101
    2005-- $18,101 +3.4%
    2002$1,226 +11.5%$17,510 +21.5%
    2001$1,100 $14,410
    Find assessor info on the county website

    Neighborhood: 80120

    Nearby schools

    GreatSchools rating
    Schools provided by the listing agent
    • Elementary: East
    • Middle: Euclid
    • High: Littleton
    • District: Littleton 6

    Source: The MLS. This data may not be complete. We recommend contacting the local school district to confirm school assignments for this home.

    Get a cash offer in 3 minutes
    Find out how much your home could sell for in as little as 3 minutes with a no-obligation cash offer.
    Estimated market value
    $835,500
    Get a cash offer in 3 minutes
    Find out how much your home could sell for in as little as 3 minutes with a no-obligation cash offer.
    Estimated market value
    $835,500