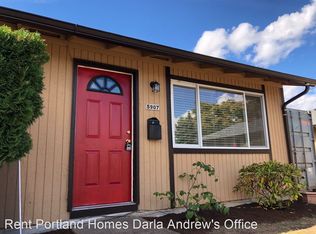
Welcome to this charming 2-bedroom, 1-bathroom single-level home offering 850 square feet of comfortable and functional living space. Featuring modern finishes, an open layout, and a spacious fenced backyard, this home provides a wonderful combination of convenience and easy living. Step inside to a bright and inviting living room that immediately feels open and welcoming. Durable wood-look vinyl flooring runs throughout the home, creating a cohesive and low-maintenance living environment. A large picture window fills the living area with natural light, making the space feel even larger and more inviting. Flowing seamlessly from the living room is a flexible dining area located toward the rear of the home. This space offers plenty of room for everyday dining while also providing the opportunity to create a home office, reading nook, study area, or hobby space. Sliding glass doors bring in additional natural light and provide direct access to the backyard. The kitchen is thoughtfully positioned at the back of the home and features a full suite of modern stainless steel appliances, including a spacious refrigerator, electric range and oven, dishwasher, and a single-basin stainless steel sink. Generous countertop space stretches along the wall, providing ample room for meal preparation, serving, and storage. A nearby laundry closet includes washer and dryer hookups for added convenience. Located on the opposite side of the home for additional privacy, both bedrooms offer similar layouts and features. Each room includes wood-look vinyl flooring, bright windows, sliding-door closets, and comfortable living space that can easily accommodate a variety of furniture arrangements. Conveniently situated between the bedrooms is a full bathroom featuring a single vanity with a framed mirror and a tub/shower combination. Outside, you'll find a spacious fenced backyard designed for low-maintenance enjoyment. The yard features barkdust landscaping and a pathway that winds through the outdoor space, creating a private setting for relaxing, entertaining, gardening, or simply enjoying the fresh air. With its single-level floor plan, modern stainless steel appliances, versatile living spaces, and private fenced yard, this well-maintained home offers comfortable living in a practical and inviting setting. Perfect for those seeking convenience, functionality, and outdoor space, this home is ready to welcome its next residents. **Open Application Period (6/9/2026)** Call or Text Our Leasing Agent to schedule a showing! Visit our website to apply and view other homes we have available! Do you need property management services? Maximize your income and cut your costs!
This property is not currently displayed as for sale or rent on Zillow. This may be different from what's on other websites or public sources.