Skip main navigation
Sold for $222,000
  • $222,000

    5911 SW 102nd Ln, Ocala, FL 34476

    2beds
    1,320sqft
    Single Family Residence
    Built in 2001
    10,019 Square Feet Lot
    $217,400 Zestimate®
    $168/sqft
    $1,693 Estimated rent

    Home value

    $217,400

    $193,000 - $243,000

    $1,693/mo

    Zestimate® history
    Loading
    Loading...

    Owner options

    List your home for rent

    $1,693/mo

    Rent Zestimate®

    Find your next renter with Zillow Rental Manager. Plus, with online applications, you can quickly screen prospective tenants – for free.

    Learn more

    $1,693/mo

    Rent Zestimate®

    Refinance and save

    $1,910/mo

    Est. payment

    Refinancing to a lower rate could help reduce your monthly payments and save thousands over the life of the loan.

    See today's rates

    $1,910/mo

    Est. payment

    Explore your selling options

    Work with a Zillow partner agent

    Leverage their expertise and Zillow's premium Showcase listings to get your home seen by more buyers.

    Get started

    List with your own agent

    Get your home in front of millions of buyers by listing it on Zillow.

    Learn how to do it

    Sell it yourself

    Take full control of how buyers see your home on Zillow by listing For Sale by Owner (FSBO).

    List your home

    What's special

    Granite topsGranite countersNew appliancesCustom partitions for workspaceGuest bathVaulted ceilingsSplit bedroom plan
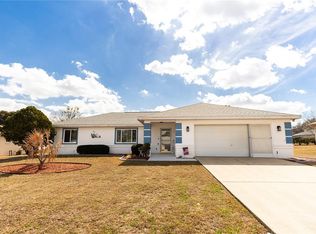
    ALL MAJOR UPDATES DONE!! Roof, AC, Water Heater, Windows, Remodeled Kitchen with white maple wood cabinets , granite tops and new appliances, Kinetico RO water system and landscaping. If this isn't enough to get your interest, owners will leave the Craftsman lawn tractor with cart and hot tub. Walk into an open floor plan with vaulted ceilings and gorgeous new fans and lighting. The kitchen has extra cabinets built in and the granite counters allow generous amounts of work space. The split bedroom plan has the primary bedroom with en-suite and walk-in closet. The other large bedroom has another big walk-in closet with guest bath giving the feel of 2 primary suites. To make the handyman in the family happy the garage is 2 1/2 spaces with some custom partitions for workspace and additional storage. The partitions are easily removed or changed if desired. Irrigation on a separate well to save you money. This home has been updated for the forever home but family calls up north. Don't miss this extraordinary chance to take advantage of all the work that has been done in this home. Much of the furniture is negotiable for sale. HOA includes all community activities along with clubhouse, pool, hot tub, shuffleboard, tennis and the list goes on. Cable and trash are also included in HOA.

    Zillow last checked:

    Listing updated:

    Listing Provided by:

    Kimberly Leslie 352-214-3730,

    GOLDEN OCALA REAL ESTATE INC 352-369-6969

    Bought with:

    Karen Berger, 3235829

    COLDWELL BANKER STEVENS RE

    Source: Stellar MLS,MLS#: OM698749MLS LogoOriginating MLS: Sarasota - Manatee

    Facts & features

    Interior

    Bedrooms & bathrooms
    • Bedrooms: 2
    • Bathrooms: 2
    • Full bathrooms: 2
    Primary bedroom
    • Features: Ceiling Fan(s), En Suite Bathroom, Shower No Tub, Walk-In Closet(s)
    • Level: First
    • Area: 217.36 Square Feet
    • Dimensions: 14.3x15.2
    Bedroom 2
    • Features: Ceiling Fan(s), Walk-In Closet(s)
    • Level: First
    • Area: 163.8 Square Feet
    • Dimensions: 11.7x14
    Dining room
    • Level: First
    • Area: 106.7 Square Feet
    • Dimensions: 9.7x11
    Kitchen
    • Features: Kitchen Island
    • Level: First
    • Area: 117.73 Square Feet
    • Dimensions: 9.65x12.2
    Living room
    • Features: Ceiling Fan(s)
    • Level: First
    • Area: 253.5 Square Feet
    • Dimensions: 13x19.5
    Heating
    • Central, Electric, Heat Pump
    Cooling
    • Central Air
    Appliances
    • Included: Dishwasher, Disposal, Dryer, Electric Water Heater, Exhaust Fan, Microwave, Range, Refrigerator, Washer, Water Filtration System, Water Softener
    • Laundry: Corridor Access, Electric Dryer Hookup, Inside, Laundry Room, Washer Hookup
    Features
    • Ceiling Fan(s), Kitchen/Family Room Combo, Living Room/Dining Room Combo, Open Floorplan, Primary Bedroom Main Floor, Solid Wood Cabinets, Split Bedroom, Stone Counters, Vaulted Ceiling(s), Walk-In Closet(s)
    • Flooring: Luxury Vinyl, Tile
    • Doors: Sliding Doors
    • Windows: Blinds, Window Treatments
    • Has fireplace: No
    Interior area
    • Total structure area: 2,176
    • Total interior livable area: 1,320 sqft

    Property

    Parking
    • Total spaces: 2
    • Parking features: Garage - Attached
    • Attached garage spaces: 2
    • Details: Garage Dimensions: 24x28
    Features
    • Levels: One
    • Stories: 1
    • Exterior features: Irrigation System, Private Mailbox, Sidewalk
    Lot
    • Size: 10,019 sqft
    • Dimensions: 87 x 115
    Details
    • Parcel number: 3568011306
    • Zoning: R1
    • Special conditions: None

    Construction

    Type & style
    • Home type: SingleFamily
    • Property subtype: Single Family Residence
    Materials
    • Block, Stucco
    • Foundation: Slab
    • Roof: Shingle
    Condition
    • Completed
    • New construction: No
    • Year built: 2001

    Utilities & green energy

    • Sewer: Public Sewer
    • Water: Public
    • Utilities for property: Cable Connected, Electricity Connected, Sewer Connected, Sprinkler Well, Street Lights, Underground Utilities, Water Connected

    Community & neighborhood

    Senior living
    • Senior community: Yes
    Location
    • Region: Ocala
    • Subdivision: CHERRYWOOD ESTATE

    HOA & financial

    HOA
    • Has HOA: Yes
    • HOA fee: $324 monthly
    • Association name: Chery Wood Estate/Jennifer Griffin
    Other fees
    • Pet fee: $0 monthly
    Other financial information
    • Total actual rent: 0

    Other

    Other facts
    • Listing terms: Cash,Conventional
    • Ownership: Fee Simple
    • Road surface type: Paved

    Price history

    DateEventPrice
    7/3/2025Sold$222,000$168/sqft
    Source: Stellar MLS #OM698749 Report a problem
    5/29/2025Pending sale$222,000$168/sqft
    Source: Stellar MLS #OM698749 Report a problem
    5/23/2025Price change$222,000-2.2%$168/sqft
    Source: Stellar MLS #OM698749 Report a problem
    4/7/2025Listed for sale$227,000-14.3%$172/sqft
    Source: Stellar MLS #OM698749 Report a problem
    3/1/2023Listing removed--
    Source: Stellar MLS #OM644607 Report a problem
    1/9/2023Price change$264,900-3.6%$201/sqft
    Source: Stellar MLS #OM644607 Report a problem
    10/7/2022Price change$274,750-1.8%$208/sqft
    Source: Stellar MLS #OM644607 Report a problem
    9/15/2022Price change$279,750-1.8%$212/sqft
    Source: Stellar MLS #OM644607 Report a problem
    8/17/2022Listed for sale$284,750+166.1%$216/sqft
    Source: Stellar MLS #OM644607 Report a problem
    2/22/2017Sold$107,000$81/sqft
    Source: Public Record Report a problem
    12/30/2016Pending sale$107,000$81/sqft
    Source: Coldwell Banker Ellison Realty #506299 Report a problem
    12/16/2016Price change$107,000-4.5%$81/sqft
    Source: Coldwell Banker Ellison Realty #506299 Report a problem
    9/23/2016Price change$112,000-6.7%$85/sqft
    Source: Coldwell Banker Ellison Realty #506299 Report a problem
    9/1/2016Listed for sale$120,000+1100%$91/sqft
    Source: CB/ELLISON REALTY - WEST #506299 Report a problem
    8/8/2001Sold$10,000$8/sqft
    Source: Public Record Report a problem

    Public tax history

    YearProperty taxesTax assessment
    2024$1,293 -55.6%$103,289 +3%
    2023$2,915 +1.8%$100,281 +3%
    2022$2,864 +0.4%$97,360 +3%
    2021$2,854 +0.5%$94,524 +1.4%
    2020$2,841 +0.8%$93,219 +2.3%
    2019$2,818 $91,123 +1.9%
    2018$2,818 +252%$89,424 +41.2%
    2017$801 +2.7%$63,346 +2.1%
    2016$779 $62,043 +0.7%
    2015$779 +4.7%$61,612 +0.8%
    2014$744 +1.5%$61,123 +1.5%
    2013$733 -0.2%$60,220 +0.1%
    2012$734 -19.3%$60,163 -23.7%
    2011$910 -12%$78,866 -9.4%
    2010$1,034 +5.3%$87,061 +2.7%
    2009$982 +1.1%$84,772 +0.1%
    2008$971 -12.8%$84,688 +3%
    2007$1,114 -4.9%$82,223 +2.5%
    2006$1,171 +4.1%$80,218 +3%
    2005$1,124 $77,881 +3%
    2004$1,124 +5.4%$75,613 +4.3%
    2002$1,067 $72,465
    2001-- --

    Find assessor info on the county website

    Neighborhood: Cherrywood Estates

    Nearby schools

    GreatSchools rating
    Get a cash offer in 3 minutes
    Find out how much your home could sell for in as little as 3 minutes with a no-obligation cash offer.
    Estimated market value
    $217,400
    Get a cash offer in 3 minutes
    Find out how much your home could sell for in as little as 3 minutes with a no-obligation cash offer.
    Estimated market value
    $217,400