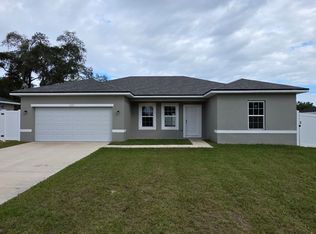
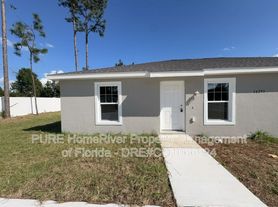
Brand-new, never-occupied home available for rent in the desirable Marion Oaks community of Ocala! Located at 5911 SW 128th Street Rd, this modern new construction offers convenient access to shopping, dining, schools, medical facilities, parks, and major roadways. Featuring a functional open-concept layout, spacious living areas, abundant natural light, comfortable bedrooms, and versatile spaces, this home is designed for comfortable everyday living. Enjoy contemporary design, a welcoming interior, and the opportunity to be the first resident. The thoughtfully planned floor plan creates an easy flow between living spaces, ideal for relaxing and entertaining. Conveniently located with access to Downtown Ocala, The Villages, Ocala National Forest, and nearby outdoor recreation. Discover the comfort and convenience of a brand-new home in Marion Oaks! ""This property is professionally managed. A Resident Benefits Package is required for $45.00 per month in addition to the monthly rent. The package includes pest control, air filter delivery, resident rewards, identity protection, utility setup assistance, credit-building services, and additional benefits.""
House for rent
Singlefamily
Available now
Cats, dogs OK
Air conditioner, central air
In unit laundry
2 Attached garage spaces parking
Central, wood
What's special
Comfortable bedroomsAbundant natural lightWelcoming interiorThoughtfully planned floor planContemporary designFunctional open-concept layoutVersatile spaces
- 15 days |
- -- |
- -- |
Zillow last checked:
Listing updated:
Travel times

Let’s turn your rent into credit progress
Build credit history with every on-time payment and get credit for the payment you’re already making.
Facts & features
Interior
Bedrooms & bathrooms
- Bedrooms: 4
- Bathrooms: 2
- Full bathrooms: 2
Heating
- Central, Wood
Cooling
- Air Conditioner, Central Air
Appliances
- Included: Dishwasher, Dryer, Microwave Oven, Range, Refrigerator, Washer
- Laundry: In Unit, Inside, Laundry Room
Features
- Eat-in Kitchen, Kitchen/Family Room Combo, Living Room/Dining Room Combo, Open Floorplan, Primary Bedroom Main Floor, Solid Wood Cabinets, Stone Counters, Thermostat, Walk-In Closet(s)
Interior area
- Total interior livable area: 1,799 sqft
Video & virtual tour
Property
Parking
- Total spaces: 2
- Parking features: Attached, Garage
- Has attached garage: Yes
- Details: Contact manager
Features
- Stories: 1
- Exterior features: Garden, Kitchen/Family Room Combo, Lighting, Living Room/Dining Room Combo, Primary Bedroom Main Floor, Sidewalk, Thermostat
Lot
- Features: Garden
Details
- Additional structures: Garage(s)
Construction
Type & style
- Home type: SingleFamily
- Property subtype: SingleFamily
Condition
- Year built: 2026
Community & HOA
Location
- Region: Ocala
Financial & listing details
- Lease term: Contact For Details
Nearby apartments for rent


Price history
| Date | Event | Price |
|---|---|---|
| 11/5/2026 | Listed for rent | $2,100$1/sqft |
Source: Stellar MLS #O6455312 Report a problem | ||