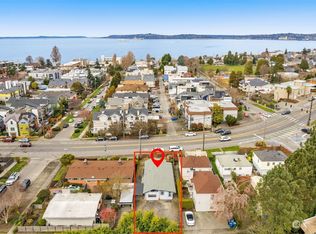
The offering consists of two separate structures on a single 4,800 square foot NR3 zoned parcel. A two bedroom house built in 1946 sits at the front of the property, and a standalone duplex built in 1988 sits behind it, containing two more two bedroom/one bathroom units. Total net rentable area is 2,340 square feet across the three units, with an additional 720 square feet of unfinished basement beneath the house. Each unit is a two bedroom, one bathroom layout with a dedicated storage locker and its own full size washer and dryer. Both duplex units are vacant and ready for occupancy. Both interiors have been freshly painted and have new vinyl plank flooring, new carpet, new window blinds, and the appliance package in the upper unit (unit B) is new. Hot water tanks were replaced in 2023 and 2024. The property also works for an owner user, who can occupy a duplex unit at closing. The house sits on 720 square feet of unfinished basement with a dedicated entry, good ceiling height, and a sewer line that runs down rather than out through a sidewall, which allows a bathroom to be added at the lower level without sacrificing space. A buyer can finish the basement as additional living area for the house or pursue the addition of a fourth unit. The parcel is zoned NR3, which allows four units on the site. A buyer is to research and confirm the viability of these options to its own satisfaction, including with the appropriate City of Seattle zoning and construction departments.
Active
Listed by: Paragon Real Estate Advisors • Ben Douglas
$1,275,000
5911 SW Admiral Way, Seattle, WA 98116
6beds
3baths
2,340sqft
Triplex, Multi Family
Built in 1946
-- sqft lot
$-- Zestimate®
$545/sqft
$-- HOA
What's special
Standalone duplexNew vinyl plank flooringTwo bedroom houseDedicated storage lockerNew window blindsNew carpet
- 1 day
- 309
- 17
Zillow last checked:
Listing updated:
Listed by:
Ben Douglas,
Paragon Real Estate Advisors,
Michael Urquhart,
Paragon Real Estate Advisors
Source: NWMLS as distributed by MLS GRID,MLS#: 2582595
Facts & features
Interior
Bedrooms & bathrooms
- Bedrooms: 6
- Bathrooms: 3
Heating
- Wall Furnace, Electric
Cooling
- None
Features
- Flooring: Laminate, Carpet
- Has fireplace: No
Interior area
- Total structure area: 2,340
- Total interior livable area: 2,340 sqft
Property
Parking
- Total spaces: 4
- Uncovered spaces: 4
Lot
- Size: 4,800 Square Feet
Details
- Parcel number: 6372500020
- Zoning description: Multi-Family,Jurisdiction: City
- Special conditions: Standard
Construction
Type & style
- Home type: MultiFamily
- Architectural style: Tri-plex
- Property subtype: Triplex, Multi Family
Materials
- Wood Products
- Foundation: Poured Concrete
- Roof: Composition
Condition
- Year built: 1946
Utilities & green energy
- Sewer: Available
- Water: Public
Community & HOA
Community
- Subdivision: Alki
Location
- Region: Seattle
Financial & listing details
- Price per square foot: $545/sqft
- Annual tax amount: $10,181
- Date on market: 9/14/2026
- Cumulative days on market: 3 days
- Listing terms: Conventional
Estimated market value
Not available
Estimated sales range
Not available
Not available
Price history
| Date | Event | Price |
|---|---|---|
| 9/15/2026 | Listed for sale | $1,275,000$545/sqft |
Source:  NWMLS as distributed by MLS GRID #2582595 Report a problem NWMLS as distributed by MLS GRID #2582595 Report a problem | ||
Public tax history
Tax history is unavailable.
Monthly payment
Est. payment
Payment breakdown
Explore the cost of this home by adjusting the details. Changes won't be saved.Climate risks
Neighborhood: Alki
Similar homes
- $1,295,0004 bd4 ba3.1k sqftChilbergs Add To W S, Seattle, WA 98116Active
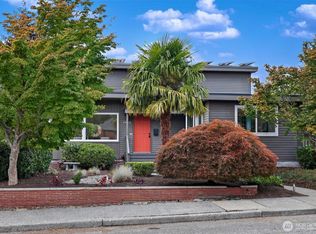 MLS ID #2579026, Amie Stewart. NWMLS as distributed by MLS GRID
 - $1,250,0006 bd4 ba3.3k sqftWest Seattle Park, Seattle, WA 98116Active
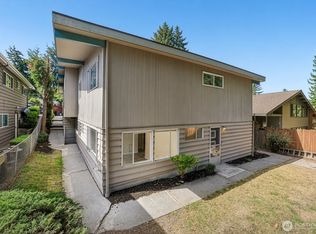 MLS ID #2570576, Jesse Tronson. NWMLS as distributed by MLS GRID
 - $1,050,0003 bd2 ba1.5k sqft5625 SW Teig Place, Seattle, WA 98116Active
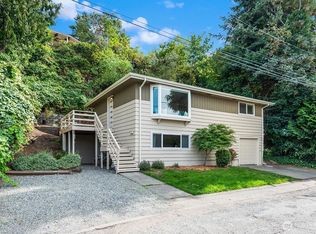 MLS ID #2581958, Shari H. Kruse. NWMLS as distributed by MLS GRID
 - $1,199,0003 bd2 ba1.6k sqft2106 49th Avenue SW, Seattle, WA 98116Active
 MLS ID #2580351, Amanda Bredlow. NWMLS as distributed by MLS GRID
