Five usable acres in the heart of Stafford. A fully remodeled Northwest Contemporary overlooking established grapevines, with Wilsonville, Tualatin, West Linn, shopping, dining, and I-5 just minutes away. Opportunities to own a property that offers this combination of acreage, architecture, and convenience are increasingly rare. Designed to capture the surrounding views, this 4,594-square-foot home is filled with natural light. The dramatic great room features soaring cedar-planked vaulted ceilings, a floor-to-ceiling stone fireplace, and expansive windows that frame the landscape beyond. The remodeled kitchen offers custom oak cabinetry, quartz countertops, premium stainless steel appliances, a large island, and a built-in dining nook overlooking the grapevines. The primary suite includes a fireplace, private deck, and a beautifully updated bathroom with a freestanding soaking tub, custom walk-in shower, and skylights. The daylight lower level expands the living space with a spacious recreation room, designer wet bar complete with beverage refrigerator and built-in microwave, wood stove, and direct access to the backyard. Extensive updates provide peace of mind, including a 50-year Presidential roof, skylights, and gutters (2021), a remodeled kitchen and luxury vinyl plank flooring (2022), and in 2025 new windows, sliding doors, siding, exterior paint, and energy-efficient mini-splits. Outside, enjoy multiple decks, a covered patio, hot tub, open lawn, established landscaping, wooded privacy, established grapevines, RV parking, and a three-car garage. This is a rare opportunity to enjoy the space and privacy of country living without giving up the convenience of nearby amenities.
Active
Price cut: $100K (8/20)
$1,550,000
5911 SW Briar Patch Ln, Wilsonville, OR 97070
5beds
4,594sqft
Residential, Single Family Residence
Built in 1980
5.38 Acres Lot
$-- Zestimate®
$337/sqft
$-- HOA
What's special
Floor-to-ceiling stone fireplaceOpen lawnFive usable acresDramatic great roomHot tubBeautifully updated bathroomRv parking
- 61 days
- 1,465
- 86
Zillow last checked:
Listing updated:
Listed by:
Nick Shivers 503-389-0821,
eXp Realty, LLC,
Keegan Shivers 503-789-0345,
eXp Realty, LLC
Source: RMLS (OR),MLS#: 323750652
Facts & features
Interior
Bedrooms & bathrooms
- Bedrooms: 5
- Bathrooms: 4
- Full bathrooms: 4
- Main level bathrooms: 1
Rooms
- Room types: Office, Bedroom 4, Bedroom 5, Bedroom 2, Bedroom 3, Dining Room, Family Room, Kitchen, Living Room, Primary Bedroom
Primary bedroom
- Features: Deck, Fireplace, Sliding Doors, Sound System, Updated Remodeled, Bathtub, Closet, Shower, Walkin Closet, Walkin Shower
- Level: Upper
- Area: 315
- Dimensions: 21 x 15
Bedroom 2
- Features: Closet, Wallto Wall Carpet
- Level: Main
- Area: 132
- Dimensions: 12 x 11
Bedroom 3
- Features: Closet, Wallto Wall Carpet
- Level: Main
- Area: 168
- Dimensions: 14 x 12
Bedroom 4
- Features: Bathroom, Closet, Walkin Closet, Wallto Wall Carpet
- Level: Lower
- Area: 150
- Dimensions: 10 x 15
Bedroom 5
- Features: Closet, Wallto Wall Carpet
- Level: Lower
- Area: 132
- Dimensions: 11 x 12
Dining room
- Features: Eating Area, Updated Remodeled
- Level: Main
- Area: 84
- Dimensions: 12 x 7
Family room
- Features: Exterior Entry, Family Room Kitchen Combo, Fireplace, Kitchen, Patio, Sliding Doors
- Level: Lower
- Area: 456
- Dimensions: 24 x 19
Kitchen
- Features: Builtin Range, Dishwasher, Eating Area, Gas Appliances, Gourmet Kitchen, Island, Updated Remodeled, Free Standing Refrigerator, Quartz
- Level: Main
- Area: 285
- Width: 15
Living room
- Features: Deck, Fireplace, Sliding Doors, Updated Remodeled, High Ceilings, Vaulted Ceiling
- Level: Main
- Area: 456
- Dimensions: 24 x 19
Office
- Features: Wallto Wall Carpet
- Level: Main
- Area: 63
- Dimensions: 9 x 7
Heating
- Heat Pump, Mini Split, Fireplace(s)
Cooling
- Heat Pump
Appliances
- Included: Convection Oven, Dishwasher, Disposal, Free-Standing Range, Free-Standing Refrigerator, Gas Appliances, Microwave, Range Hood, Stainless Steel Appliance(s), Wine Cooler, Built-In Range, Electric Water Heater
- Laundry: Laundry Room
Features
- Floor 3rd, High Ceilings, Quartz, Vaulted Ceiling(s), Bathroom, Closet, Walk-In Closet(s), Eat-in Kitchen, Updated Remodeled, Family Room Kitchen Combo, Kitchen, Gourmet Kitchen, Kitchen Island, Sound System, Bathtub, Shower, Walkin Shower
- Flooring: Luxury Vinyl Plank, Tile, Wall to Wall Carpet
- Doors: Sliding Doors
- Windows: Double Pane Windows
- Basement: Daylight,Finished,Separate Living Quarters Apartment Aux Living Unit
- Number of fireplaces: 3
- Fireplace features: Propane, Wood Burning
Interior area
- Total structure area: 4,594
- Total interior livable area: 4,594 sqft
Property
Parking
- Total spaces: 3
- Parking features: Covered, Driveway, RV Access/Parking, RV Boat Storage, Attached
- Attached garage spaces: 3
- Has uncovered spaces: Yes
Accessibility
- Accessibility features: Garage On Main, Main Floor Bedroom Bath, Accessibility
Features
- Levels: Tri Level
- Stories: 3
- Patio & porch: Covered Deck, Covered Patio, Deck, Patio
- Exterior features: Garden, Yard, Exterior Entry
- Has spa: Yes
- Spa features: Free Standing Hot Tub
- Fencing: Fenced
- Has view: Yes
- View description: Territorial, Trees/Woods, Vineyard
Lot
- Size: 5.38 Acres
- Features: Gated, Level, Private, Secluded, Trees, Sprinkler, Acres 5 to 7
Details
- Additional structures: RVParking, RVBoatStorage, ToolShed, SeparateLivingQuartersApartmentAuxLivingUnit
- Parcel number: 00757078
- Zoning: EFU
Construction
Type & style
- Home type: SingleFamily
- Architectural style: Custom Style
- Property subtype: Residential, Single Family Residence
Materials
- Cement Siding
- Foundation: Slab
- Roof: Composition
Condition
- Updated/Remodeled
- New construction: No
- Year built: 1980
Utilities & green energy
- Gas: Propane
- Sewer: Septic Tank
- Water: Well
- Utilities for property: Cable Connected
Community & HOA
Community
- Security: Limited Access, Security Gate, Security Lights
HOA
- Has HOA: No
Location
- Region: Wilsonville
Financial & listing details
- Price per square foot: $337/sqft
- Tax assessed value: $1,474,086
- Annual tax amount: $9,260
- Date on market: 7/8/2026
- Listing terms: Cash,Conventional,FHA,VA Loan
- Road surface type: Paved
Estimated market value
Not available
Estimated sales range
Not available
Not available
Price history
| Date | Event | Price |
|---|---|---|
| 8/20/2026 | Price change | $1,550,000-6.1%$337/sqft |
Source:  RMLS (OR) #323750652 Report a problem RMLS (OR) #323750652 Report a problem | ||
| 7/8/2026 | Listed for sale | $1,650,000-8.3%$359/sqft |
Source: RMLS (OR) #323750652 Report a problem | ||
| 6/26/2026 | Listing removed | $1,800,000$392/sqft |
Source: eXp Realty #773305809 Report a problem | ||
| 6/12/2026 | Price change | $1,800,000-2.7%$392/sqft |
Source: eXp Realty #773305809 Report a problem | ||
| 6/5/2026 | Pending sale | $1,850,000$403/sqft |
Source: eXp Realty #773305809 Report a problem | ||
| 5/5/2026 | Price change | $1,850,000-7.3%$403/sqft |
Source: eXp Realty #773305809 Report a problem | ||
| 3/3/2026 | Price change | $1,995,000-7%$434/sqft |
Source: eXp Realty #773305809 Report a problem | ||
| 2/12/2026 | Listed for sale | $2,145,000+104.3%$467/sqft |
Source: eXp Realty #773305809 Report a problem | ||
| 9/23/2020 | Sold | $1,050,000-4.5%$229/sqft |
Source: RMLS (OR) #20145556 Report a problem | ||
| 6/30/2020 | Pending sale | $1,099,900$239/sqft |
Source: The Brokerage House #20145556 Report a problem | ||
| 3/19/2020 | Listed for sale | $1,099,900-7.5%$239/sqft |
Source: The Brokerage House #20145556 Report a problem | ||
| 9/23/2019 | Listing removed | $1,188,888$259/sqft |
Source: KW Portland Premiere #18319301 Report a problem | ||
| 7/18/2019 | Price change | $1,188,888-0.5%$259/sqft |
Source: KW Portland Premiere #18319301 Report a problem | ||
| 5/2/2019 | Price change | $1,195,000-7.7%$260/sqft |
Source: KW Portland Premiere #18319301 Report a problem | ||
| 2/13/2019 | Listed for sale | $1,295,000$282/sqft |
Source: Keller Williams Realty Portland Premiere #18319301 Report a problem | ||
Public tax history
| Year | Property taxes | Tax assessment |
|---|---|---|
| 2025 | $9,261 +6% | $552,498 +5.1% |
| 2024 | $8,736 +2.9% | $525,851 +3% |
| 2023 | $8,493 +3.8% | $510,654 +3% |
| 2022 | $8,180 +11.4% | $495,901 +3% |
| 2021 | $7,341 -0.8% | $481,578 +3% |
| 2020 | $7,397 +5.5% | $467,669 +3% |
| 2019 | $7,013 +4.1% | $454,166 +3% |
| 2018 | $6,735 | $441,056 +3% |
| 2017 | $6,735 +8.8% | $428,325 +3% |
| 2016 | $6,192 | $415,970 +3% |
| 2015 | $6,192 +2.9% | $403,972 +3% |
| 2014 | $6,017 +11.4% | $392,325 +3% |
| 2013 | $5,401 +0.3% | $381,018 +3% |
| 2012 | $5,385 +1.3% | $370,038 +3% |
| 2011 | $5,315 +0.1% | $359,379 +5.9% |
| 2010 | $5,310 +4.8% | $339,502 +8.6% |
| 2009 | $5,068 +7.3% | $312,671 +3% |
| 2008 | $4,723 +1.6% | $303,684 +3% |
| 2007 | $4,648 +4.6% | $294,956 +3% |
| 2006 | $4,443 +4.7% | $286,484 +3% |
| 2005 | $4,244 +1.6% | $278,257 +3% |
| 2004 | $4,179 +4.9% | $270,272 +3% |
| 2003 | $3,985 +2.8% | $262,517 +3% |
| 2002 | $3,877 +8.5% | $254,990 +2.9% |
| 2001 | $3,572 +2.8% | $247,732 +3% |
| 2000 | $3,475 | $240,518 |
Find assessor info on the county website
Monthly payment
Est. payment
Payment breakdown
Explore the cost of this home by adjusting the details. Changes won't be saved.Climate risks
Neighborhood: 97070
Nearby schools
Schools provided by the listing agent
- Elementary: Boeckman Creek
- Middle: Meridian Creek
- High: Wilsonville
Source: RMLS (OR). This data may not be complete. We recommend contacting the local school district to confirm school assignments for this home.
- $1,134,1003 bd2 ba2.6k sqft5940 SW Homesteader Rd, Wilsonville, OR 97070Off Market
- $1,427,9003 bd4 ba4.4k sqft5780 SW Homesteader Rd, Wilsonville, OR 97070Off Market
- $2,528,2003 bd2 ba4.2k sqft6151 SW Briar Patch Ln, Wilsonville, OR 97070Off Market
- $821,9003 bd3 ba1.6k sqft5801 SW Homesteader Rd, Wilsonville, OR 97070Off Market
Similar homes
- $1,575,0004 bd4 ba3k sqft28580 SW 60th Ave, Wilsonville, OR 97070Active
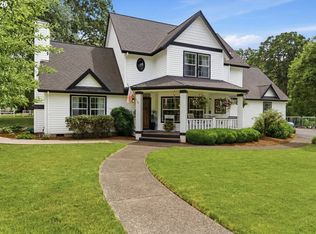
 MLS ID #319400884, Jason Watkins, Real Estate Performance Group. RMLS (OR)
 - $1,249,0004 bd5 ba4.3k sqft7490 SW Schroeder Way, Wilsonville, OR 97070Active
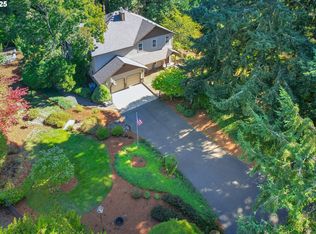 MLS ID #774446514, John Carswell, Bella Casa Real Estate Group. RMLS (OR)
 - $1,399,0004 bd3 ba3.1k sqft11811 SW Tooze Rd, Wilsonville, OR 97070Active
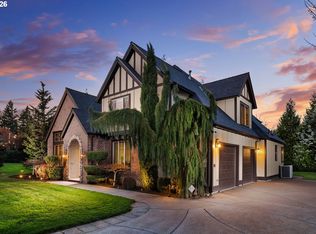 MLS ID #340619186, Lara James, Keller Williams Realty Portland Premiere. RMLS (OR)
 - $1,449,0005 bd3 ba3.1k sqft1488 SW Borland Rd, West Linn, OR 97068Active
 MLS ID #696849393, Cortney Robinson, Pacific Lifestyle Homes Inc. RMLS (OR)
 - $1,450,0004 bd4 ba3.6k sqft14821 SW Bell Rd, Sherwood, OR 97140ActiveMLS ID #448573366, Marie Boatsman, Berkshire Hathaway HomeServices NW Real Estate. RMLS (OR)
- $1,549,0005 bd3 ba3.5k sqft18148 Pioneer Ct, Lake Oswego, OR 97034ActiveMLS ID #408158986, Debbe Crawford, eXp Realty, LLC. RMLS (OR)
- $1,425,0004 bd3 ba4.3k sqft19484 SW Lorna Ln, Lake Oswego, OR 97035ActiveMLS ID #767168224, Jesse Udom, Jesse Udom Real Estate. RMLS (OR)
- $1,200,0004 bd3 ba3.4k sqft14850 SW Glade Ln, Sherwood, OR 97140ActiveMLS ID #131432220, Marc Fox, Keller Williams Realty Portland Premiere. RMLS (OR)
- $1,799,9007 bd6 ba5.7k sqft18485 NE Smith Rd, Newberg, OR 97132ActiveMLS ID #538230093, Tara Gault, Keller Williams Realty Portland Premiere. RMLS (OR)
- $775,0003 bd4 ba3.2k sqft8550 SW Rogue Ln, Wilsonville, OR 97070ActiveMLS ID #724327322, Jaimy Beltran, Keller Williams Realty Portland Premiere. RMLS (OR)
- $1,695,0005 bd3 ba3.7k sqft6040 Lakeview Blvd, Lake Oswego, OR 97035ActiveMLS ID #288488592, Pam Waldman, Keller Williams Realty Portland Premiere. RMLS (OR)
- $1,700,0006 bd4 ba5.3k sqft3390 Quail Ridge Ct, West Linn, OR 97068ActiveMLS ID #205410469, Sara Bakkum, Premiere Property Group, LLC. RMLS (OR)
- $1,395,0005 bd4 ba4k sqft4054 Canal Woods Ct, Lake Oswego, OR 97034ActiveMLS ID #748333773, Justin Harnish, Harnish Company Realtors. RMLS (OR)
- $1,695,0004 bd4 ba4.1k sqft16633 Woodsman Ct, Lake Oswego, OR 97034ActiveMLS ID #495973735, Julie Friedrich, MORE Realty. RMLS (OR)
- $2,149,0005 bd6 ba5.3k sqft24515 SW Mountain Rd, West Linn, OR 97068ActiveMLS ID #450707787, Patrick Krause, Soldera Properties, Inc. RMLS (OR)
- $1,359,9005 bd3 ba3.5k sqft3709 Rosepark Dr, West Linn, OR 97068ActiveMLS ID #466319680, Tessa Gold, John L. Scott. RMLS (OR)
- $1,899,0004 bd5 ba4.2k sqft19245 SW Heightsview Dr, Beaverton, OR 97007ActiveMLS ID #198666457, Helen Hoyt, Portland Creative Realtors. RMLS (OR)
- $1,699,0003 bd4 ba4k sqft18108 Pilkington Rd, Lake Oswego, OR 97035ActiveMLS ID #517422686, Chris Larsson, Real Broker. RMLS (OR)
- $1,249,0005 bd5 ba5.7k sqft1804 Hall Ct, West Linn, OR 97068ActiveMLS ID #660999123, Julia Monaghan, Real Broker. RMLS (OR)
- $1,780,0005 bd3 ba5.2k sqft17440 SW Reusser Ct, Beaverton, OR 97007ActiveMLS ID #743825031, Marie Boatsman, Berkshire Hathaway HomeServices NW Real Estate. RMLS (OR)
