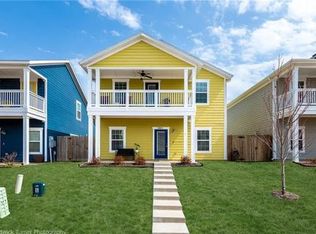
This spacious 4-bedroom, 3-bathroom home features nearly 2,000 sq. ft. of thoughtfully designed living space with an open floor plan that's perfect for families, professionals, or anyone who loves to entertain.
Home Features:
4 spacious bedrooms & 3 full bathrooms
Bright open-concept living area with a modern electric fireplace
Chef-inspired kitchen with quartz countertops, large island, pantry, stainless steel appliances, and gas range
Luxury vinyl plank flooring throughout the main living areas and primary suite
Spacious primary suite with spa-like bathroom, soaking tub, walk-in shower, dual vanities, and oversized walk-in closet

One bedroom and full bath on the main floor ideal for guests or a home office
Covered back patio overlooking a fully fenced private backyard
Attached 2-car garage
Washer/dryer hookups
Energy-efficient, low-maintenance, like-new construction
Prime Bentonville Location
Located in the highly desirable Osage Hills community, you'll enjoy quick access to Walmart Home Office, major employers, top-rated Bentonville schools, parks, shopping, dining, and everything Northwest Arkansas has to offer.
Whether you're relocating for work or looking for a beautiful home in one of Bentonville's fastest-growing neighborhoods, this property checks every box.
Available now. Schedule your private showing today homes like this don't stay on the market for long!
House for rent
Accepts Zillow applications
$2,350/moFees may apply
5911 SW Chiefs Ave, Bentonville, AR 72713
4beds
1,955sqft
Price may not include required fees and charges. Price shown reflects the lease term provided. Learn more|
Single family residence
Available now
Small dogs OK
Air conditioner, central air
In unit laundry
Attached garage parking
Central, heat pump
What's special
Spacious primary suiteOversized walk-in closetWalk-in showerSpa-like bathroomDual vanitiesSoaking tubChef-inspired kitchen
- 10 days |
- -- |
- -- |
Zillow last checked:
Listing updated:
Travel times
Facts & features
Interior
Bedrooms & bathrooms
- Bedrooms: 4
- Bathrooms: 3
- Full bathrooms: 3
Heating
- Central, Heat Pump
Cooling
- Air Conditioner, Central Air
Appliances
- Included: Dishwasher, Freezer, Microwave Oven, Oven, Refrigerator
- Laundry: In Unit
Features
- Walk In Closet
- Flooring: Hardwood
Interior area
- Total interior livable area: 1,955 sqft
Property
Parking
- Parking features: Attached, Garage
- Has attached garage: Yes
- Details: Contact manager
Features
- Patio & porch: Patio
Details
- Additional structures: Garage(s)
Construction
Type & style
- Home type: SingleFamily
- Property subtype: Single Family Residence
Community & HOA
Location
- Region: Bentonville
Financial & listing details
- Lease term: 1 Year
Nearby apartments for rent



Price history
| Date | Event | Price |
|---|---|---|
| 7/20/2026 | Listed for rent | $2,350$1/sqft |
Source: Zillow Rentals Report a problem | ||
| 2/11/2026 | Sold | $399,900$205/sqft |
Source:  ArkansasOne MLS #1322780 Report a problem ArkansasOne MLS #1322780 Report a problem | ||
| 9/18/2025 | Listed for sale | $399,900$205/sqft |
Source: ArkansasOne MLS #1322780 Report a problem | ||
Neighborhood: 72713
Nearby schools
GreatSchools rating
- 9/10Creekside Middle SchoolGrades: 5-6Distance: 3.1 mi
- 9/10Grimsley Junior High SchoolGrades: 7-8Distance: 3.1 mi
- 9/10Bentonville West High SchoolGrades: 9-12Distance: 3.1 mi