Skip main navigation
Sold
  • Price Unknown

    5911 Stonewood Dr, Cheyenne, WY 82001

    4beds
    2,184sqft
    City Residential, Residential
    Built in 1999
    7,405 Square Feet Lot
    $463,800 Zestimate®
    $--/sqft
    $2,567 Estimated rent

    Home value

    $463,800

    $431,000 - $501,000

    $2,567/mo

    Zestimate® history
    Loading
    Loading...

    Owner options

    List your home for rent

    $2,567/mo

    Rent Zestimate®

    Find your next renter with Zillow Rental Manager. Plus, with online applications, you can quickly screen prospective tenants – for free.

    Learn more

    $2,567/mo

    Rent Zestimate®

    Refinance and save

    Refinancing to a lower rate could help reduce your monthly payments and save thousands over the life of the loan.

    See today's rates

    Explore your selling options

    Work with a Zillow partner agent

    Leverage their expertise and Zillow's premium Showcase listings to get your home seen by more buyers.

    Get started

    List with your own agent

    Get your home in front of millions of buyers by listing it on Zillow.

    Learn how to do it

    Sell it yourself

    Take full control of how buyers see your home on Zillow by listing For Sale by Owner (FSBO).

    List your home

    What's special

    Gas fireplaceTwo primary suitesSound-deadening insulationGranite wet barWine coolerJetted tubMassive dual-head shower
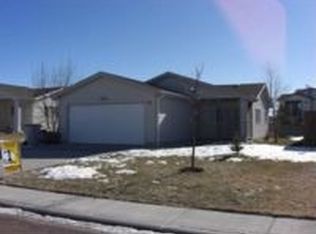
    Modern updates, finished basement, and move-in ready single family home! With 4 bedrooms and 4 bathrooms, 5911 Stonewood Drive stands out with two primary suites - one featuring heated floors, double sinks, a massive dual-head shower, jetted tub, backlit mirror, and a thoughtfully designed walk-in closet rarely seen at this price point! The finished basement is ideal for entertaining, a cozy night in, or even multi-generational living: it's complete with a granite wet bar, fridge, wine cooler, dishwasher, sound-deadening insulation, another bathroom (half), and negotiable Dolby Atmos 7.1.2 theater setup. On the main level you'll find another updated primary suite with a walk-in shower, three bedrooms on one level, and yet another full bathroom with linen storage located conveniently off the main hallway (you can never have too many bathrooms). Other comforts include the cozy gas fireplace, oversized Trex deck, backyard shed, and central A/C. Updated windows, sprinkler system front and back (with a Rachio smart control box), and a 2-car garage help round out this fantastic find. The Cottages at Stonewood, a dead-end street, is ideally located with easy access to Highway 30, interstate 80, King Soopers Grocery Store, Wal-Mart Supercenter and just minutes from Dildine Elementary School and Carey Jr. High/East High School. Just a stone's throw away: your dream home that won't break the bank!

    Zillow last checked:

    Listing updated:

    Listed by:

    Tyler Walton 307-752-4176,

    #1 Properties

    Bought with:

    Felisa Smith

    Wyoming Real Estate Group

    Source: Cheyenne BOR,MLS#: 98107MLS Logo

    Facts & features

    Interior

    Bedrooms & bathrooms
    • Bedrooms: 4
    • Bathrooms: 4
    • Full bathrooms: 2
    • 3/4 bathrooms: 1
    • 1/2 bathrooms: 1
    • Main level bathrooms: 2
    Primary bedroom
    • Level: Basement
    • Area: 154
    • Dimensions: 11 x 14
    Bedroom 2
    • Level: Main
    • Area: 132
    • Dimensions: 11 x 12
    Bedroom 3
    • Level: Main
    • Area: 110
    • Dimensions: 10 x 11
    Bedroom 4
    • Level: Main
    • Area: 110
    • Dimensions: 10 x 11
    Bathroom 1
    • Features: Full
    • Level: Main
    Bathroom 2
    • Features: 3/4
    • Level: Main
    Bathroom 3
    • Features: Full
    • Level: Basement
    Bathroom 4
    • Features: 1/2
    • Level: Basement
    Dining room
    • Level: Main
    • Area: 77
    • Dimensions: 7 x 11
    Kitchen
    • Level: Main
    • Area: 110
    • Dimensions: 10 x 11
    Living room
    • Level: Main
    • Area: 224
    • Dimensions: 14 x 16
    Basement
    • Area: 1092
    Heating
    • Forced Air, In-Floor Heat, Natural Gas
    Cooling
    • Central Air
    Appliances
    • Included: Dishwasher, Disposal, Microwave, Range, Refrigerator
    • Laundry: Main Level
    Features
    • Walk-In Closet(s), Wet Bar, Main Floor Primary, Granite Counters
    • Flooring: Luxury Vinyl
    • Basement: Interior Entry,Partially Finished
    • Number of fireplaces: 1
    • Fireplace features: One, Gas
    Interior area
    • Total structure area: 2,184
    • Total interior livable area: 2,184 sqft
    • Finished area above ground: 1,092

    Property

    Parking
    • Total spaces: 2
    • Parking features: 2 Car Attached
    • Attached garage spaces: 2
    Accessibility
    • Accessibility features: None
    Features
    • Patio & porch: Deck, Covered Porch
    • Exterior features: Sprinkler System
    • Fencing: Back Yard
    Lot
    • Size: 7,405 Square Feet
    • Dimensions: 7544
    • Features: Front Yard Sod/Grass, Sprinklers In Front, Backyard Sod/Grass, Sprinklers In Rear
    Details
    • Additional structures: Utility Shed
    • Parcel number: 14662610703000
    • Special conditions: None of the Above

    Construction

    Type & style
    • Home type: SingleFamily
    • Architectural style: Ranch
    • Property subtype: City Residential, Residential
    Materials
    • Wood/Hardboard, Extra Insulation
    • Foundation: Basement, Concrete Perimeter
    • Roof: Composition/Asphalt
    Condition
    • New construction: No
    • Year built: 1999

    Utilities & green energy

    • Electric: Black Hills Energy
    • Gas: Black Hills Energy
    • Sewer: City Sewer
    • Water: Public
    Green energy
    • Energy efficient items: Ceiling Fan

    Community & HOA

    Community
    • Subdivision: Cottages At Sto
    HOA
    • Services included: None
    Location
    • Region: Cheyenne

    Financial & listing details

    • Tax assessed value: $259,043
    • Annual tax amount: $2,291
    • Date on market: 8/8/2025
    • Listing agreement: N
    • Listing terms: Cash,Conventional,FHA,VA Loan
    • Inclusions: Dishwasher, Disposal, Microwave, Range/Oven, Refrigerator
    • Exclusions: N

    Price history

    DateEventPrice
    9/30/2025Sold--
    Source: Cheyenne BOR #98107 Report a problem
    8/12/2025Pending sale$455,000$208/sqft
    Source: Cheyenne BOR #98107 Report a problem
    8/8/2025Listed for sale$455,000+97.8%$208/sqft
    Source: Cheyenne BOR #98107 Report a problem
    7/13/2015Sold--
    Source: Cheyenne BOR #61079 Report a problem
    6/17/2015Pending sale$230,000$105/sqft
    Source: #1 Properties #61079 Report a problem
    6/10/2015Listed for sale$230,000$105/sqft
    Source: #1 Properties #61079 Report a problem

    Public tax history

    YearProperty taxesTax assessment
    2025$1,736 -24.2%$24,609 -24%
    2024$2,291 -2.1%$32,400 -2.1%
    2023$2,339 +5.3%$33,084 +7.5%
    2022$2,222 +33.5%$30,780 +33.8%
    2021$1,665 +9.1%$23,010 +8.8%
    2020$1,526 +5.1%$21,156 +5.1%
    2019$1,453 +4.4%$20,121 +3.4%
    2018$1,392 +1.7%$19,465 +2.6%
    2017$1,369 +4.1%$18,973 +4.2%
    2016$1,315 $18,211 +5.3%
    2015$1,315 +6.3%$17,294 +1.7%
    2014$1,236 $17,010 +2.6%
    2013-- $16,586 +0.1%
    2012-- $16,564 +2.5%
    2011-- $16,165 -1.6%
    2010-- $16,431 -2.1%
    2009-- $16,785 +17.5%
    2005-- $14,285 +9.9%
    2004-- $12,999 +4.4%
    2003-- $12,448 +1.9%
    2002-- $12,211 +7.4%
    2001-- $11,374
    Find assessor info on the county website

    Neighborhood: 82001

    Nearby schools

    GreatSchools rating
    Sell for more on Zillow
    Get a Zillow Showcase℠ listing at no additional cost and you could sell for .
    $463,800
    2% more
    +$9,276
    With Zillow Showcase(estimated)
    $473,076