The expensive stuff? Already handled. The pretty stuff? That too. Welcome to 5911 Thistle Ridge, where thoughtful updates meet an incredibly convenient location. This 3-bedroom, 3-bath home offers 1,461 square feet with a remodeled kitchen, updated bathrooms, and newer flooring and carpet that give the home a fresh, updated feel. And the updates go well beyond what you can see. The kitchen appliances are four years old or newer, the HVAC system is approximately 7-8 years old, the roof is 6 years old, and the water heater is less than 2 years old.The result? A home that offers the updates buyers want without a long list of projects waiting after move-in. The location makes everyday life easy, with convenient access to restaurants, shopping, schools, and I-25 for getting around the Front Range. Updated where it counts. Convenient where it matters. And ready for whatever comes next. Come see why 5911 Thistle Ridge deserves a spot at the top of your list.
For sale
$460,000
5911 Thistle Ridge Ave, Longmont, CO 80504
3beds
1,461sqft
Single Family Residence
Built in 2002
6,189 Square Feet Lot
$-- Zestimate®
$315/sqft
$80/mo HOA
What's special
- 1 day
- 80
- 5
Zillow last checked:
Listing updated:
Listed by:
Tavri Gipson 303-331-1400,
Kentwood RE Cherry Creek
Source: IRES as distributed by MLS GRID,MLS#: 1067351
Facts & features
Interior
Bedrooms & bathrooms
- Bedrooms: 3
- Bathrooms: 3
- Full bathrooms: 2
- 1/2 bathrooms: 1
- Main level bathrooms: 1
Primary bedroom
- Description: Other
- Features: Full Primary Bath
- Level: Main
- Area: 1 Square Feet
- Dimensions: 1 x 1
Kitchen
- Description: Other
- Level: Main
- Area: 1 Square Feet
- Dimensions: 1 x 1
Heating
- Forced Air
Cooling
- Central Air
Appliances
- Included: Electric Range, Dishwasher, Refrigerator, Microwave, Disposal
Features
- Windows: Window Coverings
- Basement: None
- Has fireplace: Yes
- Fireplace features: Gas
Interior area
- Total structure area: 1,461
- Total interior livable area: 1,461 sqft
- Finished area above ground: 1,461
Property
Parking
- Total spaces: 2
- Parking features: Garage Door Opener, Attached
- Attached garage spaces: 2
- Details: Attached
Features
- Levels: Two
- Stories: 2
- Exterior features: Sprinkler System
- Fencing: Fenced
Lot
- Size: 6,189 Square Feet
- Features: Cul-De-Sac
Details
- Parcel number: R1233602
- Zoning: RES
- Special conditions: Private Owner
Construction
Type & style
- Home type: SingleFamily
- Property subtype: Single Family Residence
Materials
- Frame
- Roof: Composition
Condition
- New construction: No
- Year built: 2002
Utilities & green energy
- Electric: United power
- Gas: Black Hills Energy
- Sewer: Public Sewer
- Water: City
- Utilities for property: Electricity Available, Cable Available, High Speed Avail
Community & HOA
Community
- Features: Park
- Security: Fire Alarm
- Subdivision: Booth Farms 2nd Fg
HOA
- Has HOA: Yes
- Services included: Trash, Management
- HOA fee: $960 annually
- HOA name: Booth Farms Community
- HOA phone: 866-611-5864
Location
- Region: Firestone
Financial & listing details
- Price per square foot: $315/sqft
- Tax assessed value: $455,948
- Annual tax amount: $3,198
- Date on market: 8/27/2026
- Listing terms: Cash,Conventional,FHA,VA Loan
- Exclusions: Seller's personal property
- Electric utility on property: Yes
Estimated market value
Not available
Estimated sales range
Not available
Not available
Price history
| Date | Event | Price |
|---|---|---|
| 8/28/2026 | Listed for sale | $460,000+162.9%$315/sqft |
Source:  IRES as distributed by MLS GRID #1067351 Report a problem IRES as distributed by MLS GRID #1067351 Report a problem | ||
| 2/11/2009 | Sold | $175,000+0.1%$120/sqft |
Source: Public Record Report a problem | ||
| 1/13/2009 | Price change | $174,875-12.5%$120/sqft |
Source: Prudential Real Estate #585385 Report a problem | ||
| 11/23/2008 | Listed for sale | $199,900-3%$137/sqft |
Source: Prudential Real Estate #585385 Report a problem | ||
| 7/14/2006 | Sold | $206,000+6.3%$141/sqft |
Source: Public Record Report a problem | ||
| 3/27/2003 | Sold | $193,860$133/sqft |
Source: Public Record Report a problem | ||
Public tax history
| Year | Property taxes | Tax assessment |
|---|---|---|
| 2026 | $3,198 +18.5% | $27,900 -2.1% |
| 2025 | $2,698 +4.3% | $28,500 -3.5% |
| 2024 | $2,588 +9.1% | $29,540 -0.9% |
| 2023 | $2,373 -1% | $29,820 +31.4% |
| 2022 | $2,396 +9.3% | $22,690 -2.8% |
| 2021 | $2,192 | $23,340 +8.5% |
| 2020 | $2,192 +16% | $21,520 |
| 2019 | $1,890 -15% | $21,520 +13.4% |
| 2018 | $2,224 +17.7% | $18,980 |
| 2017 | $1,890 -2.2% | $18,980 +15.2% |
| 2016 | $1,932 +16.9% | $16,470 |
| 2015 | $1,652 +25.6% | $16,470 +25.4% |
| 2014 | $1,316 | $13,130 |
| 2013 | -- | $13,130 -6.1% |
| 2012 | -- | $13,990 |
| 2011 | -- | $13,990 +16.8% |
| 2010 | -- | $11,980 |
| 2009 | -- | $11,980 -29.8% |
| 2008 | -- | $17,060 |
| 2007 | -- | $17,060 +32% |
| 2006 | -- | $12,920 |
| 2005 | -- | $12,920 +13.3% |
| 2004 | -- | $11,400 -1% |
| 2003 | -- | $11,510 |
Find assessor info on the county website
Monthly payment
Est. payment
Payment breakdown
Explore the cost of this home by adjusting the details. Changes won't be saved.Climate risks
Neighborhood: 80504
Nearby schools
Schools provided by the listing agent
- Elementary: Centennial
- Middle: Coal Ridge
- High: Mead
Source: IRES as distributed by MLS GRID. This data may not be complete. We recommend contacting the local school district to confirm school assignments for this home.
- $523,7004 bd3 ba2.4k sqft5886 Cimarron St, Firestone, CO 80504Off Market
- $490,0003 bd3 ba2.3k sqft5923 Thistle Ridge Ave, Firestone, CO 80504Off Market
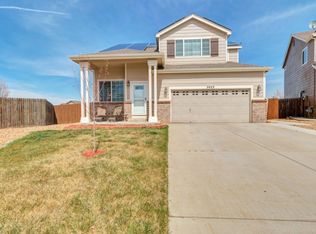
- $457,9002 bd3 ba1.6k sqft5899 Thistle Ridge Ave, Firestone, CO 80504Off Market
- $490,9003 bd3 ba1.8k sqft5935 Thistle Ridge Ave, Firestone, CO 80504Off Market
Similar homes
- $415,0003 bd3 ba1.3k sqft10586 Durango Pl, Longmont, CO 80504For Sale
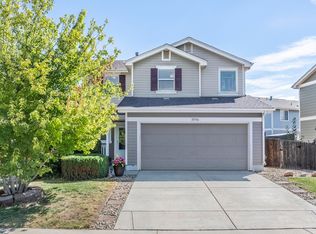
 MLS ID #1067301, Lindsey Talafuse, LPT Realty, LLC.. IRES as distributed by MLS GRID
 - $485,0003 bd3 ba2.1k sqft11438 Deerfield Drive, Firestone, CO 80504For Sale
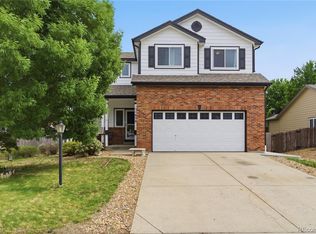
 MLS ID #2440774, Michael Todd, HomeSmart. REcolorado as distributed by MLS GRID
 - $400,0003 bd2 ba1.6k sqft10818 Cimarron St #206, Firestone, CO 80504For Sale
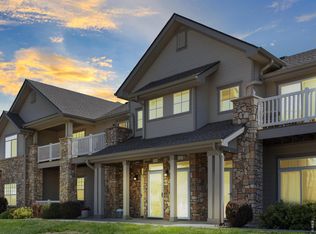 MLS ID #1066715, Amanda Wormke, Agility Home Group. IRES as distributed by MLS GRID
 - $499,9994 bd3 ba2.1k sqft11431 Cherryvale St, Firestone, CO 80504For Sale
 MLS ID #1062197, Hannah Kugel, St Vrain Realty LLC. IRES as distributed by MLS GRID
 - $525,0003 bd3 ba2k sqft10477 Taylor Ave, Firestone, CO 80504For SaleMLS ID #1060031, Lauren Jensen, milehimodern - Boulder. IRES as distributed by MLS GRID
- $440,0003 bd2 ba1.5k sqft10696 Butte Drive, Longmont, CO 80504For SaleMLS ID #4713798, Yenduboan Mingoube, Keller Williams Preferred Realty. REcolorado as distributed by MLS GRID
- $527,5004 bd3 ba2.1k sqft5297 Buttesfield Street, Firestone, CO 80504For SaleMLS ID #IR1065727, Philip Balliet, Jason Mitchell Real Estate Colorado, LLC. REcolorado as distributed by MLS GRID
- $440,0003 bd2 ba1.4k sqft7418 Blue River Avenue, Frederick, CO 80530For SaleMLS ID #7965036, Kyle Michel, RE/MAX Momentum. REcolorado as distributed by MLS GRID
- $460,0003 bd2 ba1.4k sqft7101 Shavano Cir, Frederick, CO 80504For SaleMLS ID #1062449, Bethany Milan, West and Main Homes. IRES as distributed by MLS GRID
- $505,0004 bd3 ba1.8k sqft7242 High Street, Longmont, CO 80504For SaleMLS ID #5869899, Marieke Kittelson, MB Bellissimo Homes. REcolorado as distributed by MLS GRID
- $515,0003 bd2 ba1.3k sqft4633 N Bend Way, Firestone, CO 80504For SaleMLS ID #1066699, Danna Hinz, RE/MAX Alliance-Lsvl. IRES as distributed by MLS GRID
- $469,9503 bd3 ba1.8k sqft6765 Utica Cir, Firestone, CO 80504New ConstructionMLS ID #1048458, Erica Chouinard, RE/MAX Professionals DTC. IRES as distributed by MLS GRID
- $354,5002 bd2 ba1.6k sqftCimarron Pointe, Longmont, CO 80504For SaleMLS ID #7305735, Jami Bedsaul, RE/MAX Momentum. REcolorado as distributed by MLS GRID
- $503,0003 bd3 ba1.9k sqft7253 Shavano Avenue, Frederick, CO 80504For SaleMLS ID #7248073, Murilo Da Rocha, West and Main Homes Inc. REcolorado as distributed by MLS GRID
- $527,5004 bd3 ba2.1k sqft5297 Buttesfield St, Firestone, CO 80504For SaleMLS ID #1065727, Philip Balliet, Jason Mitchell Real Estate Colorado, LLC. IRES as distributed by MLS GRID
- $480,0004 bd4 ba1.8k sqft857 McClure Avenue, Firestone, CO 80520For SaleMLS ID #4792330, Rick Cavallaro, Rhino Realty Pros. REcolorado as distributed by MLS GRID
- $499,9503 bd3 ba2.1k sqft6773 Utica Circle, Firestone, CO 80504New ConstructionMLS ID #9740667, Erica Chouinard, RE/MAX Professionals. REcolorado as distributed by MLS GRID
- $510,5903 bd3 ba1.8k sqft5218 Gardner Parkway, Longmont, CO 80504New ConstructionREcolorado as distributed by MLS GRID
