Skip main navigation
Off market
  • $373,700

    5911 Upham Dr, Richmond, VA 23227

    3beds
    1,771sqft
    SingleFamily
    Built in 1948
    0.43 Acres Lot
    $373,700 Zestimate®
    $211/sqft
    $2,426 Estimated rent

    Home value

    $373,700

    $351,000 - $396,000

    $2,426/mo

    Zestimate® history
    Loading
    Loading...

    Owner options

    List your home for rent

    $2,426/mo

    Rent Zestimate®

    Find your next renter with Zillow Rental Manager. Plus, with online applications, you can quickly screen prospective tenants – for free.

    Learn more

    $2,426/mo

    Rent Zestimate®

    Refinance and save

    $2,252/mo

    Est. payment

    Refinancing to a lower rate could help reduce your monthly payments and save thousands over the life of the loan.

    See today's rates

    $2,252/mo

    Est. payment

    Explore your selling options

    Work with a Zillow partner agent

    Leverage their expertise and Zillow's premium Showcase listings to get your home seen by more buyers.

    Get started

    List with your own agent

    Get your home in front of millions of buyers by listing it on Zillow.

    Learn how to do it

    Sell it yourself

    Take full control of how buyers see your home on Zillow by listing For Sale by Owner (FSBO).

    List your home

    What's special

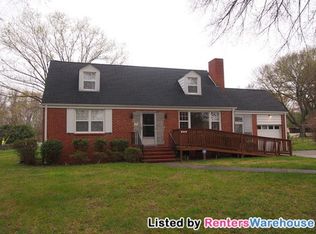
    This is it! This ranch like home has a great floor plan along with great features. Owner has done tremendous updates to this home so it is move in ready for its new owners. Hardwood floors refinished (99) and look wonderful, French doors (01), carpet (03) Gutters and vinyl windows (05) garage doors (06), insulation (07), C/A Heatpump 13 SEER (08), complete bathroom renovation w/ new copper water lines & waste lines, ceramic tile floor w/ Toto toilet and steel low rise tub w/ cultured marble surround. This home features a screened in porch-nice for the fresh air overlooking the nicely landscaped yard. Huge carport 18x24 AND a 2 car GARAGE that has a workshop area. Big yard for having fun and entertaining which is fenced in. Don't be left in the dark again as this home has a portable electric start generator that connects directly to the house. Great location as its minutes from VCC Mall, Wal-Mart, Krogers, downtown and everything else you might need. for peace of mind this home comes w/ a HSA home warranty.

    This property is off market, which means it's not currently listed for sale or rent on Zillow. This may be different from what's available on other websites or public sources.

    Facts & features

    Interior

    Bedrooms & bathrooms
    • Bedrooms: 3
    • Bathrooms: 2
    • Full bathrooms: 1
    • 1/2 bathrooms: 1
    Heating
    • Baseboard, Heat pump
    Cooling
    • Central
    Features
    • Has fireplace: Yes
    Interior area
    • Total interior livable area: 1,771 sqft

    Property

    Parking
    • Total spaces: 2
    • Parking features: Garage - Detached
    Features
    • Exterior features: Brick
    Lot
    • Size: 0.43 Acres
    Details
    • Parcel number: 7897522978

    Construction

    Type & style
    • Home type: SingleFamily
    Materials
    • brick
    • Foundation: Crawl/Raised
    • Roof: Composition
    Condition
    • Year built: 1948

    Community & HOA

    Location
    • Region: Richmond

    Financial & listing details

    • Price per square foot: $211/sqft
    • Tax assessed value: $291,000
    • Annual tax amount: $2,415

    Price history

    DateEventPrice
    11/17/2016Sold$190,000-5%$107/sqft
    Source: CVRMLS #1629977 Report a problem
    9/2/2016Listed for sale$200,000-3.4%$113/sqft
    Source: Napier ERA #1629977 Report a problem
    1/24/2010Listing removed$207,000$117/sqft
    Source: Visual Tour #2902556 Report a problem
    1/25/2009Listed for sale$207,000$117/sqft
    Source: Visual Tour #2902556 Report a problem

    Public tax history

    YearProperty taxesTax assessment
    2025$2,415 +4.8%$291,000 +7.3%
    2024$2,305 +5.4%$271,200 +5.4%
    2023$2,188 +5.8%$257,400 +5.8%
    2022$2,067 +4.8%$243,200 +7.3%
    2021$1,972 +17.7%$226,700 +9.5%
    2020$1,676 +3.2%$207,100 +7.5%
    2019$1,623 $192,600 +3.2%
    2018$1,623 +119.9%$186,600 +10%
    2017$738 -44.2%$169,700 +11.6%
    2016$1,322 $152,000 +3.5%
    2015-- $146,800
    2014-- $146,800
    2013-- $146,800 -3.7%
    2012-- $152,400 -8.9%
    2011-- $167,300 -3.9%
    2010-- $174,000 -6.6%
    2009-- $186,200
    2008-- --
    2006-- --
    2005-- --
    2004-- --
    2003-- --
    2002-- --
    2001-- $112,100 +5.3%
    2000-- $106,500
    Find assessor info on the county website

    Neighborhood: 23227

    Nearby schools

    GreatSchools rating
    Schools provided by the listing agent
    • Elementary: Chamberlayne
    • Middle: Brookland
    • High: Hermitage

    Source: The MLS. This data may not be complete. We recommend contacting the local school district to confirm school assignments for this home.

    Get a cash offer in 3 minutes
    Find out how much your home could sell for in as little as 3 minutes with a no-obligation cash offer.
    Estimated market value
    $373,700
    Get a cash offer in 3 minutes
    Find out how much your home could sell for in as little as 3 minutes with a no-obligation cash offer.
    Estimated market value
    $373,700