Welcome to this beautifully maintained home, thoughtfully updated and expanded for today’s lifestyle. From the moment you arrive, the flat driveway and attractive curb appeal set the tone. Inside, the entry impresses with wood-paneled walls and neutral tile floors, opening to bright and inviting living spaces. The home has been expanded to include a spacious sun room, a screened-in porch, and multiple flex spaces, perfect for entertaining or everyday living. A bright sun room features custom built-ins, gleaming wood floors, a window seat, & French doors. A second flex space, centrally located, offers additional built-ins and tile flooring. The cozy family room boasts top of the line carpet and opens directly to the screened-in porch. The kitchen is a delight with custom cabinetry, granite countertops, & all appliances included, highlighted by a picturesque window over the sink. Just off the kitchen, the dining room flows seamlessly into the main living area with wood floors, a dramatic fireplace, & a large picture window. The bedrooms are generous in size with wood floors & ample closets. The primary suite features a remodeled bathroom offering newer vanity, tile floors and walk-in shower, spacious closet, and wood flooring, while the refreshed hallway bath includes new paint, and an oversized tub. Outdoor living shines with an updated multi-level deck, full privacy fence, and a Zen shed with tile flooring and lighting. A spacious basement is full of potential! The backyard feels like a private retreat, complete with a koi pond (with fish), stone surround, & charming bridge. Significant upgrades include a NEW CertainTeed Landmark roof, flat roof replacement, three new skylights, and garage door springs, all in Sept-2025. Additional updates such as fresh mulch in the planting beds & newly cleaned windows ensure this home is truly move-in ready. All of this in a fantastic location—just a short walk to Meadowbrook & Franklin Park. This one is a must-see!
Sold
Price Unknown
5911 W 94th Ter, Overland Park, KS 66207
3beds
1,998sqft
Single Family Residence
Built in 1961
9,157 Square Feet Lot
$392,400 Zestimate®
$--/sqft
$3,883 Estimated rent
Home value
$392,400
$365,000 - $420,000
$3,883/mo
Zestimate® history
Owner options
List your home for rent
$3,883/mo
Rent Zestimate®
Find your next renter with Zillow Rental Manager. Plus, with online applications, you can quickly screen prospective tenants – for free.
$3,883/mo
Rent Zestimate®
Refinance and save
$250/mo
Est. payment
Refinancing to a lower rate could help reduce your monthly payments and save thousands over the life of the loan.
$250/mo
Est. payment
Explore your selling options
Work with a Zillow partner agent
Leverage their expertise and Zillow's premium Showcase listings to get your home seen by more buyers.
Get startedList with your own agent
Get your home in front of millions of buyers by listing it on Zillow.
Learn how to do itSell it yourself
Take full control of how buyers see your home on Zillow by listing For Sale by Owner (FSBO).
List your homeWhat's special
Zillow last checked:
Listing updated:
Listed by:
Lindsay Sierens Schulze 913-485-7211,
ReeceNichols - Leawood,
KBT Leawood Team 913-239-2069,
ReeceNichols - Leawood
Bought with:
Charmin Long, 1999087467
Redfin Corporation
Source: Heartland MLS as distributed by MLS GRID,MLS#: 2565536
Facts & features
Interior
Bedrooms & bathrooms
- Bedrooms: 3
- Bathrooms: 3
- Full bathrooms: 2
- 1/2 bathrooms: 1
Primary bedroom
- Features: Ceiling Fan(s), Wood Floor
- Level: Third
- Dimensions: 15 x 12
Bedroom 2
- Features: Wood Floor
- Level: Third
- Dimensions: 13 x 10
Bedroom 3
- Features: Ceiling Fan(s), Wood Floor
- Level: Third
- Dimensions: 12 x 10
Primary bathroom
- Features: Ceramic Tiles, Shower Over Tub
- Level: Third
- Dimensions: 8 x 4
Bathroom 2
- Features: Built-in Features, Ceramic Tiles, Shower Over Tub
- Level: Third
- Dimensions: 8 x 7
Bonus room
- Features: Built-in Features, Ceiling Fan(s), Ceramic Tiles
- Level: First
- Dimensions: 13 x 10
Dining room
- Features: Wood Floor
- Level: Second
- Dimensions: 11 x 10
Family room
- Features: Built-in Features, Carpet, Ceiling Fan(s)
- Level: First
- Dimensions: 21 x 11
Half bath
- Features: Ceramic Tiles
- Level: First
- Dimensions: 4 x 4
Kitchen
- Features: Ceiling Fan(s), Granite Counters, Pantry, Wood Floor
- Level: Second
- Dimensions: 13 x 12
Living room
- Features: Fireplace, Wood Floor
- Level: Second
- Dimensions: 23 x 13
Sun room
- Features: Built-in Features, Wet Bar, Wood Floor
- Level: First
- Dimensions: 16 x 14
Heating
- Natural Gas
Cooling
- Electric
Appliances
- Included: Dishwasher, Disposal, Humidifier, Microwave, Refrigerator, Built-In Electric Oven, Stainless Steel Appliance(s)
- Laundry: In Basement
Features
- Ceiling Fan(s), Custom Cabinets, Pantry, Stained Cabinets, Wet Bar
- Flooring: Carpet, Tile, Wood
- Windows: Window Coverings, Skylight(s)
- Basement: Finished
- Number of fireplaces: 1
- Fireplace features: Living Room
Interior area
- Total structure area: 1,998
- Total interior livable area: 1,998 sqft
- Finished area above ground: 1,998
- Finished area below ground: 0
Property
Parking
- Total spaces: 2
- Parking features: Attached, Garage Door Opener, Garage Faces Front
- Attached garage spaces: 2
Features
- Patio & porch: Deck, Patio, Screened
- Spa features: Bath
- Fencing: Privacy,Wood
- Waterfront features: Pond
Lot
- Size: 9,157 Square Feet
- Features: City Lot
Details
- Additional structures: Shed(s)
- Parcel number: NP034000070006
- Other equipment: See Remarks
Construction
Type & style
- Home type: SingleFamily
- Architectural style: Traditional
- Property subtype: Single Family Residence
Materials
- Frame, Wood Siding
- Roof: Composition,Other
Condition
- Year built: 1961
Utilities & green energy
- Sewer: Public Sewer
- Water: Public
Community & HOA
Community
- Security: Smoke Detector(s)
- Subdivision: Bel Air Heights
HOA
- Has HOA: Yes
- Amenities included: Other
- Services included: Other, Trash
- HOA fee: $250 annually
Location
- Region: Overland Park
Financial & listing details
- Tax assessed value: $382,900
- Annual tax amount: $3,927
- Date on market: 9/12/2025
- Listing terms: Cash,Conventional,FHA,VA Loan
- Exclusions: See Disclosure
- Ownership: Private
- Road surface type: Paved
Price history
| Date | Event | Price |
|---|---|---|
| 10/14/2025 | Sold | -- |
Source:  Heartland MLS as distributed by MLS GRID #2565536 Report a problem Heartland MLS as distributed by MLS GRID #2565536 Report a problem | ||
| 10/7/2025 | Pending sale | $375,000$188/sqft |
Source: Heartland MLS as distributed by MLS GRID #2565536 Report a problem | ||
| 9/16/2025 | Contingent | $375,000$188/sqft |
Source: Heartland MLS as distributed by MLS GRID #2565536 Report a problem | ||
| 9/12/2025 | Listed for sale | $375,000$188/sqft |
Source: Heartland MLS as distributed by MLS GRID #2565536 Report a problem | ||
Public tax history
| Year | Property taxes | Tax assessment |
|---|---|---|
| 2025 | $4,225 +7.6% | $44,034 +8.1% |
| 2024 | $3,928 +1.9% | $40,745 +3.4% |
| 2023 | $3,855 +5.6% | $39,388 +4.9% |
| 2022 | $3,649 | $37,548 +14.9% |
| 2021 | -- | $32,683 +6.2% |
| 2020 | $3,138 | $30,762 +5.9% |
| 2019 | -- | $29,061 +6.3% |
| 2018 | -- | $27,347 +12.6% |
| 2017 | $2,524 +2.2% | $24,288 +3.9% |
| 2016 | $2,470 +9.9% | $23,380 +7.7% |
| 2015 | $2,246 +6.4% | $21,712 +4.1% |
| 2013 | $2,112 -5.1% | $20,850 -2.3% |
| 2012 | $2,226 +2.8% | $21,344 -3.8% |
| 2010 | $2,166 +1.5% | $22,184 -0.5% |
| 2009 | $2,134 -3.3% | $22,299 |
| 2008 | $2,208 +2.1% | $22,299 +1% |
| 2007 | $2,162 +6% | $22,080 |
| 2006 | $2,039 | $22,080 +2.9% |
| 2005 | -- | $21,459 |
Find assessor info on the county website
Neighborhood: Bel-Air
Nearby homes
- $423,0003 bd3 ba1.9k sqft5907 W 94th Ter, Overland Park, KS 66207Off Market
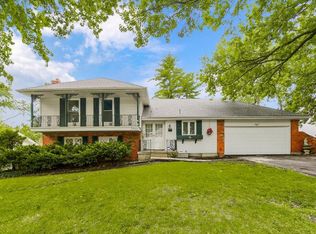
- $413,1003 bd2 ba1.3k sqft5915 W 94th Ter, Overland Park, KS 66207Off Market
- $326,7003 bd2 ba1.2k sqft5908 W 95th St, Overland Park, KS 66207Off Market
- $312,0003 bd3 ba1.6k sqft5912 W 95th St, Overland Park, KS 66207Off Market
- $419,0003 bd2 ba1.2k sqft5901 W 94th Ter, Overland Park, KS 66207Off Market
- $338,8004 bd3 ba1.4k sqft5900 W 95th St, Overland Park, KS 66207Off Market
- $393,5005 bd3 ba1.9k sqft6001 W 94th Ter, Overland Park, KS 66207Off Market
- $394,9003 bd2 ba1.5k sqft5912 W 94th Ter, Overland Park, KS 66207Off Market
Nearby schools
GreatSchools rating
- 8/10John Diemer Elementary SchoolGrades: PK-6Distance: 0.3 mi
- 8/10Indian Woods Middle SchoolGrades: 7-8Distance: 0.4 mi
- 8/10Shawnee Mission South High SchoolGrades: 9-12Distance: 1.4 mi
Schools provided by the listing agent
- Elementary: John Diemer
- Middle: Indian Woods
- High: SM South
Source: Heartland MLS as distributed by MLS GRID. This data may not be complete. We recommend contacting the local school district to confirm school assignments for this home.
Get a cash offer in 3 minutes
Find out how much your home could sell for in as little as 3 minutes with a no-obligation cash offer.
Estimated market value
$392,400
Get a cash offer in 3 minutes
Find out how much your home could sell for in as little as 3 minutes with a no-obligation cash offer.
Estimated market value
$392,400
- Kansas
- Johnson County
- Overland Park
- 66207
- Bel-Air
- 5911 W 94th Ter
Nearby cities
Nearby neighborhoods
Nearby zip codes
Other Overland Park Topics
