Skip main navigation
Sold for $461,500
  • $461,500

    5911 Walleye Ct, Waldorf, MD 20603

    4beds
    2,198sqft
    Single Family Residence
    Built in 1994
    7,756 Square Feet Lot
    $487,900 Zestimate®
    $210/sqft
    $3,042 Estimated rent

    Home value

    $487,900

    $464,000 - $512,000

    $3,042/mo

    Zestimate® history
    Loading
    Loading...

    Owner options

    List your home for rent

    $3,042/mo

    Rent Zestimate®

    Find your next renter with Zillow Rental Manager. Plus, with online applications, you can quickly screen prospective tenants – for free.

    Learn more

    $3,042/mo

    Rent Zestimate®

    Refinance and save

    $3,236/mo

    Est. payment

    Refinancing to a lower rate could help reduce your monthly payments and save thousands over the life of the loan.

    See today's rates

    $3,236/mo

    Est. payment

    Explore your selling options

    Work with a Zillow partner agent

    Leverage their expertise and Zillow's premium Showcase listings to get your home seen by more buyers.

    Get started

    List with your own agent

    Get your home in front of millions of buyers by listing it on Zillow.

    Learn how to do it

    Sell it yourself

    Take full control of how buyers see your home on Zillow by listing For Sale by Owner (FSBO).

    List your home

    What's special

    Gas fireplaceDorchester community centerContemporary fixturesModern ceiling lightSt charles towne centerSpacious kitchenLarge closets
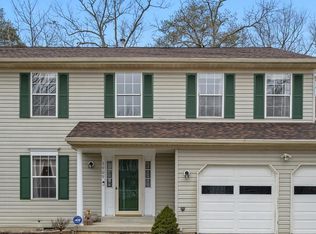
    Welcome home! Enter this 4 bedroom, 3 bathroom split level home and you’ll fall in love with the bright & open layout. The living room features a beautiful vaulted ceiling and large bay window, flooding the space with natural light. Up a few stairs, you’ll find a spacious kitchen with stainless steel appliances and granite countertops. It opens into the formal dining room, which includes elegant finishes likechair rail molding and a modern ceiling light. Down the hall, you’ll discover a primary bedroom retreat that boasts a gorgeous cathedral ceiling, plush carpeting, and a massive walk-in closet. The en suite bathroom is sizable, with contemporary fixtures and plenty of storage space. Two additional bedrooms include the same soft carpeting, wide windows, and large closets. A second bright and modern full bathroom can be found in the hall. In the lower level of the home, you’ll find an expansive rec room with high ceilings, a gas fireplace, and an abundance of natural light. The fourth bedroom is a perfect private space for guests or a home office. A roomy full bathroom with walk-in shower and laundry room can also be found on this level. Step outside and enjoy the patio and flat, fenced backyard. It’s perfect for entertaining or relaxing! The two-car garage and long driveway give you plenty of options for both storage and parking, and the quiet cul-de-sac makes home a peaceful escape. Minutes to Lidl, Food Lion, Shoppers, St Charles Towne Center, Waldorf Marketplace, Dorchester Community Center, Piscataway Park, Joint Base Andrews, and National Harbor. Quick access to Middletown Road, Billingsley Road, Crain Highway, and Indian Head Highway. Come check out your beautiful home today!

    Zillow last checked:

    Listing updated:

    Listed by:

    Joy Mallonee 202-812-1780,

    KW Metro Center,

    Listing Team: Erin K Jones Real Estate Team

    Bought with:

    Kashif Sohail, 664715

    Samson Properties

    Source: Bright MLS,MLS#: MDCH2023346MLS Logo

    Facts & features

    Interior

    Bedrooms & bathrooms
    • Bedrooms: 4
    • Bathrooms: 3
    • Full bathrooms: 3
    Basement
    • Description: Percent Finished: 75.0
    • Area: 174
    Heating
    • Heat Pump, Electric
    Cooling
    • Central Air, Electric
    Appliances
    • Included: Microwave, Dishwasher, Disposal, Dryer, Oven/Range - Gas, Refrigerator, Stainless Steel Appliance(s), Washer, Electric Water Heater
    • Laundry: In Basement, Dryer In Unit, Washer In Unit
    Features
    • Ceiling Fan(s), Chair Railings, Combination Kitchen/Dining, Dining Area, Primary Bath(s), Bathroom - Tub Shower, Upgraded Countertops, Walk-In Closet(s), Dry Wall, 9'+ Ceilings, Vaulted Ceiling(s)
    • Flooring: Carpet, Vinyl, Wood
    • Basement: Finished
    • Number of fireplaces: 1
    Interior area
    • Total structure area: 2,198
    • Total interior livable area: 2,198 sqft
    • Finished area above ground: 2,024
    • Finished area below ground: 174

    Property

    Parking
    • Total spaces: 6
    • Parking features: Built In, Inside Entrance, Garage Faces Front, Attached, Driveway
    • Attached garage spaces: 2
    • Uncovered spaces: 4
    • Details: Garage Sqft: 440
    Accessibility
    • Accessibility features: 2+ Access Exits
    Features
    • Levels: Multi/Split,Split Foyer,Three
    • Stories: 3
    • Patio & porch: Patio
    • Pool features: None
    • Fencing: Full
    Lot
    • Size: 7,756 sqft
    Details
    • Additional structures: Above Grade, Below Grade
    • Parcel number: 0906200710
    • Zoning: PUD
    • Special conditions: Standard

    Construction

    Type & style
    • Home type: SingleFamily
    • Architectural style: Colonial
    • Property subtype: Single Family Residence
    Materials
    • Vinyl Siding
    • Foundation: Other
    Condition
    • Very Good
    • New construction: No
    • Year built: 1994

    Utilities & green energy

    • Sewer: Public Sewer
    • Water: Public

    Community & neighborhood

    Location
    • Region: Waldorf
    • Subdivision: Dorchester Neighborhood

    HOA & financial

    HOA
    • Has HOA: Yes
    • HOA fee: $350 semi-annually

    Other

    Other facts
    • Listing agreement: Exclusive Right To Sell
    • Listing terms: Cash,Conventional,FHA,VA Loan
    • Ownership: Fee Simple

    Price history

    DateEventPrice
    8/28/2023Sold$461,500+2.6%$210/sqft
    Source: Bright MLS #MDCH2023346 Report a problem
    8/7/2023Contingent$450,000$205/sqft
    Source: Bright MLS #MDCH2023346 Report a problem
    8/3/2023Listed for sale$450,000$205/sqft
    Source: Bright MLS #MDCH2023346 Report a problem
    6/13/2023Pending sale$450,000$205/sqft
    Source: Bright MLS #MDCH2023346 Report a problem
    6/8/2023Listed for sale$450,000+12.5%$205/sqft
    Source: Bright MLS #MDCH2023346 Report a problem
    3/24/2021Sold$400,000+1%$182/sqft
    Source: Public Record Report a problem
    2/11/2021Pending sale$395,900$180/sqft
    Source: Owner Report a problem
    11/6/2020Price change$395,900+1.5%$180/sqft
    Source: Owner Report a problem
    10/27/2020Pending sale$389,900$177/sqft
    Source: Owner Report a problem
    10/22/2020Listed for sale$389,900+135.2%$177/sqft
    Source: Owner Report a problem
    4/22/2014Listing removed$1,995$1/sqft
    Source: Residential Plus Real Estate Services #CH8255360 Report a problem
    2/18/2014Price change$1,995-11.3%$1/sqft
    Source: Residential Plus Real Estate Services #CH8255360 Report a problem
    1/18/2014Listed for rent$2,250$1/sqft
    Source: Residential Plus Real Estate Services #CH8255360 Report a problem
    3/10/1994Sold$165,739$75/sqft
    Source: Public Record Report a problem

    Public tax history

    YearProperty taxesTax assessment
    2025$5,684 +4.8%$402,133 +4.6%
    2024$5,421 +22.7%$384,300 +9%
    2023$4,419 +23.8%$352,700 -8.2%
    2022$3,571 -1.6%$384,300 +32.7%
    2021$3,627 +4.1%$289,500 +4.1%
    2020$3,485 -0.8%$278,133 -3.9%
    2019$3,513 +4.5%$289,500 +13.4%
    2018$3,364 +3.6%$255,400 +3.6%
    2017$3,246 +3.2%$246,467 +3.8%
    2016$3,146 $237,533 +3.9%
    2015$3,146 $228,600
    2014$3,146 $228,600
    2013-- $228,600 -12.3%
    2012-- $260,700
    2011-- $260,700
    2010-- $260,700 -33.1%
    2009-- $389,510 +16.5%
    2008-- $334,296 +19.8%
    2007-- $279,083 +24.7%
    2006-- $223,870 +8.2%
    2005-- $206,940 +8.9%
    2004-- $190,010 +9.8%
    2003-- $173,080 +4.6%
    2002-- $165,500 +4.8%
    2001-- $157,920

    Find assessor info on the county website

    Neighborhood: 20603

    Nearby schools

    GreatSchools rating
    Schools provided by the listing agent
    • Elementary: William B. Wade
    • Middle: Theodore G. Davis
    • High: Westlake
    • District: Charles County Public Schools

    Source: Bright MLS. This data may not be complete. We recommend contacting the local school district to confirm school assignments for this home.

    Get a cash offer in 3 minutes
    Find out how much your home could sell for in as little as 3 minutes with a no-obligation cash offer.
    Estimated market value
    $487,900
    Get a cash offer in 3 minutes
    Find out how much your home could sell for in as little as 3 minutes with a no-obligation cash offer.
    Estimated market value
    $487,900