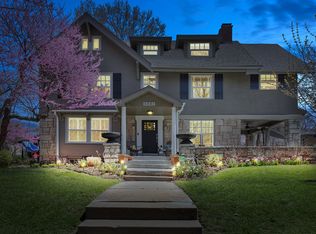
Welcome to 5911 Walnut Street, a charming, single-family home ideally located in Brookside, one of Kansas City's most desirable and distinctive neighborhoods. This home offers the best of both worlds: the character and tranquility of an established, tree-lined residential neighborhood combined with exceptional access to shopping, dining, entertainment, parks, and Kansas City's major employment and cultural centers. The historic and vibrant Brookside shopping District is just minutes from home. Within easy driving distance are The Country Club Plaza (~ 5 minutes), Downtown Kansas City (~10-15 minutes), and the Crossroads Art District (~10-15 minutes). Brookside offers access to a variety of educational opportunities, including public, charter, and private schools in and around the neighborhood. School attendance boundaries and enrollment eligibility should be verified with the appropriate school. Come experience the charm, convenience, and character of Brookside for yourself!
Home will be available September 16, 2026. 12-month lease. Tenant(s) pay(s) for all utilities including trash, internet, snow removal (if applicable), telephone and television services. Owner pays for yard maintenance. Please apply through the Zillow application portal. Thank you very much for your interest in 5911 Walnut Street!
House for rent
Accepts Zillow applications
$3,450/moFees may apply
5911 Walnut St, Kansas City, MO 64113
4beds
2,168sqft
Price may not include required fees and charges. Price shown reflects the lease term provided. Learn more|
Single family residence
Available Wed Sep 16 2026
Cats, dogs OK
Air conditioner, central air
In unit laundry
Garage parking
Central, forced air
What's special
Established tree-lined residential neighborhood
- 6 days |
- -- |
- -- |
Zillow last checked:
Listing updated:
Travel times
Facts & features
Interior
Bedrooms & bathrooms
- Bedrooms: 4
- Bathrooms: 3
- Full bathrooms: 3
Heating
- Central, Forced Air
Cooling
- Air Conditioner, Central Air
Appliances
- Included: Dishwasher, Dryer, Freezer, Microwave Oven, Oven, Refrigerator, Washer
- Laundry: In Unit
Features
- Flooring: Hardwood
Interior area
- Total interior livable area: 2,168 sqft
Property
Parking
- Parking features: Detached, Driveway, Garage, Off Street
- Has garage: Yes
- Details: Contact manager
Details
- Additional structures: Garage(s)
- Parcel number: 47220030400000000
Construction
Type & style
- Home type: SingleFamily
- Property subtype: Single Family Residence
Community & HOA
HOA
- Amenities included: Parking
Location
- Region: Kansas City
Financial & listing details
- Lease term: 1 Year
Price history
| Date | Event | Price |
|---|---|---|
| 8/25/2026 | Price change | $3,450-10.4%$2/sqft |
Source: Zillow Rentals Report a problem | ||
| 8/24/2026 | Listed for rent | $3,850+30.5%$2/sqft |
Source: Zillow Rentals Report a problem | ||
| 2/28/2023 | Listing removed | -- |
Source: Zillow Rentals Report a problem | ||
| 2/10/2023 | Price change | $2,950-1.5%$1/sqft |
Source: Zillow Rentals Report a problem | ||
| 2/8/2023 | Listed for rent | $2,995+1.5%$1/sqft |
Source: Zillow Rentals Report a problem | ||
| 6/4/2019 | Listing removed | $2,950$1/sqft |
Source: Scudo LLC Report a problem | ||
| 5/31/2019 | Listed for rent | $2,950+20.4%$1/sqft |
Source: Scudo LLC Report a problem | ||
| 5/15/2019 | Listing removed | $459,000$212/sqft |
Source: RE/MAX Legacy #2147154 Report a problem | ||
| 5/15/2019 | Listed for sale | $459,000$212/sqft |
Source: RE/MAX Legacy #2147154 Report a problem | ||
| 5/14/2019 | Sold | -- |
Source: | ||
| 4/22/2019 | Pending sale | $459,000$212/sqft |
Source: RE/MAX Legacy #2147154 Report a problem | ||
| 4/16/2019 | Price change | $459,000-2.9%$212/sqft |
Source: RE/MAX Legacy #2147154 Report a problem | ||
| 4/7/2019 | Price change | $472,900-2.5%$218/sqft |
Source: RE/MAX Legacy #2147154 Report a problem | ||
| 3/14/2019 | Price change | $484,900-1%$224/sqft |
Source: RE/MAX Legacy #2147154 Report a problem | ||
| 2/7/2019 | Listed for sale | $489,900-1.8%$226/sqft |
Source: RE/MAX Legacy #2147154 Report a problem | ||
| 10/19/2018 | Listing removed | $2,450$1/sqft |
Source: Owner Report a problem | ||
| 9/19/2018 | Listed for rent | $2,450$1/sqft |
Source: Owner Report a problem | ||
| 9/19/2018 | Listing removed | $499,000$230/sqft |
Source: RE/MAX Metropolitan #2116212 Report a problem | ||
| 9/12/2018 | Price change | $499,000-3.1%$230/sqft |
Source: RE/MAX Metropolitan #2116212 Report a problem | ||
| 8/3/2018 | Price change | $515,000-1.9%$238/sqft |
Source: RE/MAX Metropolitan #2116212 Report a problem | ||
| 7/18/2018 | Listed for sale | $525,000+31.6%$242/sqft |
Source: RE/MAX Metropolitan #2116212 Report a problem | ||
| 3/31/2016 | Sold | -- |
Source: | ||
| 2/28/2016 | Pending sale | $399,000$184/sqft |
Source: ReeceNichols The Village #1977512 Report a problem | ||
| 2/27/2016 | Listed for sale | $399,000+94.6%$184/sqft |
Source: ReeceNichols The Village #1977512 Report a problem | ||
| 9/5/2013 | Sold | -- |
Source: | ||
| 9/14/2012 | Listing removed | $205,000$95/sqft |
Source: Avenue Real Estate Group #1779423 Report a problem | ||
| 8/28/2012 | Listed for sale | $205,000$95/sqft |
Source: Avenue Real Estate Group #1779423 Report a problem | ||
Neighborhood: Morningside
Nearby schools
GreatSchools rating
- 8/10Hale Cook ElementaryGrades: PK-6Distance: 1.8 mi
- 2/10Central Middle SchoolGrades: 7-8Distance: 4.1 mi
- 1/10SOUTHEAST High SchoolGrades: 9-12Distance: 2.3 mi