Welcome to Winchester. This captivating 5-bedroom, 3.5-bath residence is in the prestigious Northridge County Estates. This exquisite home offers over 3,600 SF of living space. This golfer's dream home backs up to the fairway of Hole #2 of the Northridge Golf Course. You can enjoy the stunning views of the golf course from several rooms throughout the home. However the best spot to take it all in is while relaxing on the covered patio which has been extended & fit for a crowd. From the beautifully landscaped lawn, to the large fenced backyard that offers easy gate access to the golf course, this home just screams serenity. This property has undergone some very tasteful updates over the past 3 years. The spacious floor plan features a primary en-suite downstairs, along with a versatile guest bedroom that is currently being utilized as a study. Upstairs, discover 3 additional bedrooms, 2 baths, and an oversized family/game room. This Winchester Home is a harmonious blend of elegance and comfort. Other features include tall ceilings, zoned heating & air, approximately 22" of insulation in the attic that is also floored for needed storage. Come visit this charming beauty in this highly desired neighborhood located on a dead-end street.
Sold
Price Unknown
5911 Winchester Dr, Texarkana, TX 75503
5beds
3,608sqft
Single Family Residence
Built in 2002
2,700 Square Feet Lot
$578,600 Zestimate®
$--/sqft
$3,487 Estimated rent
Home value
$578,600
$550,000 - $608,000
$3,487/mo
Zestimate® history
Owner options
List your home for rent
$3,487/mo
Rent Zestimate®
Find your next renter with Zillow Rental Manager. Plus, with online applications, you can quickly screen prospective tenants – for free.
$3,487/mo
Rent Zestimate®
Refinance and save
$200/mo
Est. payment
Refinancing to a lower rate could help reduce your monthly payments and save thousands over the life of the loan.
$200/mo
Est. payment
Explore your selling options
Work with a Zillow partner agent
Leverage their expertise and Zillow's premium Showcase listings to get your home seen by more buyers.
Get startedList with your own agent
Get your home in front of millions of buyers by listing it on Zillow.
Learn how to do itSell it yourself
Take full control of how buyers see your home on Zillow by listing For Sale by Owner (FSBO).
List your homeWhat's special
Large fenced backyardTall ceilingsCovered patioSpacious floor planZoned heating
Zillow last checked:
Listing updated:
Listed by:
Brianne Harris 903-278-1433,
Ph Realty Llc
Bought with:
Brianne Harris
PH Realty LLC
Source: LGVBOARD,MLS#: 20240395
Facts & features
Interior
Bedrooms & bathrooms
- Bedrooms: 5
- Bathrooms: 4
- Full bathrooms: 3
- 1/2 bathrooms: 1
Rooms
- Room types: Living Room, Utility Room, 3 Living Areas
Bedroom
- Features: Master Bedroom Split, Guest Bedroom Split, Guest BR Downstairs
Bathroom
- Features: Tub Only, Shower/Tub, Shower and Jacuzzi Tub, Dressing Area, Double Vanity, Walk-In Closet(s), Ceramic Tile, Carpet
Dining room
- Features: Breakfast Room, Separate Formal Dining
Heating
- Central Electric, Zoned, Heat Pump
Cooling
- Central Electric, Zoned, Heat Pump
Appliances
- Included: Self Cleaning Oven, Electric Oven, Electric Cooktop, Microwave, Dishwasher, Disposal, Vented Exhaust Fan, Plumbed For Ice Maker, Electric Water Heater
- Laundry: Laundry Room, Electric Dryer Hookup, Washer Hookup
Features
- High Ceilings, Bookcases, Ceiling Fan(s), Pantry, Granite Counters, Ceiling Fans, High Speed Internet, Master Downstairs, Breakfast Bar, Eat-in Kitchen
- Flooring: Carpet, Tile, Hardwood
- Windows: Shades/Blinds, Blinds, Double Pane Windows
- Attic: Attic Stairs
- Has fireplace: Yes
- Fireplace features: Gas Log, Living Room
Interior area
- Total structure area: 3,608
- Total interior livable area: 3,608 sqft
Property
Parking
- Total spaces: 2
- Parking features: Garage, Garage Faces Rear, Garage Door Opener, Attached, Rear/Side Entry, Parking Pad, Concrete
- Attached garage spaces: 2
- Has uncovered spaces: Yes
Features
- Levels: Two,2 Story
- Stories: 2
- Patio & porch: Covered, Deck Covered
- Exterior features: Sprinkler System, Rain Gutters
- Pool features: None
- Fencing: Chain Link
- Water view: Water
Lot
- Size: 2,700 Square Feet
- Features: Landscaped, Cul-De-Sac, Golf Course, Golf Course, Curbs/Gutters
- Residential vegetation: None
Details
- Additional structures: None
- Parcel number: 17150003800
Construction
Type & style
- Home type: SingleFamily
- Property subtype: Single Family Residence
Materials
- Alum/Vinyl Siding, Brick
- Foundation: Slab
- Roof: Composition
Condition
- Year built: 2002
Utilities & green energy
- Gas: Gas
- Sewer: Public Sewer
- Water: Public Water, City
- Utilities for property: Electricity Available, Cable Available
Community & HOA
Community
- Security: Security Lights, Security System Owned, Smoke Detector(s), Carbon Monoxide Detector(s)
- Subdivision: Northridge Country Estate
HOA
- Has HOA: Yes
- HOA fee: $200 annually
Location
- Region: Texarkana
Financial & listing details
- Tax assessed value: $570,333
- Annual tax amount: $12,902
- Date on market: 9/19/2025
- Listing terms: Cash,FHA,Conventional,VA Loan,Must Qualify
- Exclusions: Personal Items
- Road surface type: Concrete
Price history
| Date | Event | Price |
|---|---|---|
| 5/3/2024 | Sold | -- |
Source:  LGVBOARD #20240395 Report a problem LGVBOARD #20240395 Report a problem | ||
| 3/29/2024 | Pending sale | $574,900$159/sqft |
Source: LGVBOARD #20240395 Report a problem | ||
| 3/19/2024 | Contingent | $574,900$159/sqft |
Source: TMLS #113953 Report a problem | ||
| 1/23/2024 | Listed for sale | $574,900+34%$159/sqft |
Source: TMLS #113953 Report a problem | ||
| 12/31/2020 | Sold | -- |
Source: TMLS #101590 Report a problem | ||
| 3/26/2019 | Price change | $429,000-4.6%$119/sqft |
Source: RE/MAX Preferred #101590 Report a problem | ||
| 10/2/2018 | Listed for sale | $449,900$125/sqft |
Source: RE/MAX PREFERRED #101590 Report a problem | ||
Public tax history
| Year | Property taxes | Tax assessment |
|---|---|---|
| 2025 | -- | $570,333 +2.6% |
| 2024 | $13,158 +73.2% | $555,765 +2% |
| 2023 | $7,598 -22.1% | $544,859 +10.3% |
| 2022 | $9,752 -8.3% | $494,163 +16.4% |
| 2021 | $10,634 +104.3% | $424,645 +2.2% |
| 2020 | $5,205 | $415,595 +4.1% |
| 2019 | $5,205 | $399,085 +6.4% |
| 2018 | $5,205 | $375,124 +4.5% |
| 2017 | $5,205 | $358,941 |
| 2016 | $5,205 -2.5% | $358,941 +0.8% |
| 2015 | $5,341 | $356,077 +3.2% |
| 2014 | $5,341 | $345,027 -1.8% |
| 2013 | -- | $351,507 +4.9% |
| 2012 | -- | $335,106 -4.1% |
| 2011 | -- | $349,587 |
| 2010 | -- | $349,587 +1.1% |
| 2009 | -- | $345,823 +0.9% |
| 2008 | -- | $342,622 |
Find assessor info on the county website
Neighborhood: 75503
Nearby homes
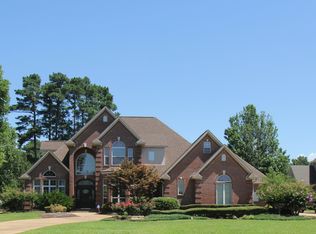
- $678,4005 bd4 ba4.4k sqft5909 Winchester Dr, Texarkana, TX 75503Off Market
- $598,600-- bd-- ba3.1k sqft5913 Winchester Dr, Texarkana, TX 75503Off Market
- $552,4005 bd5 ba4k sqft5907 Winchester Dr, Texarkana, TX 75503Off Market
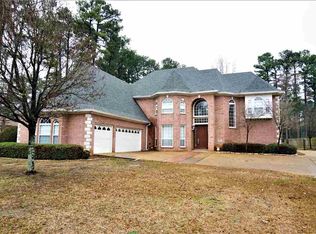
- $470,100-- bd-- ba2.4k sqft5915 Winchester Dr, Texarkana, TX 75503Off Market
- $14,414-- bd-- ba-- sqft1 Texarkana Ave, Texarkana, TX 75503Off Market
- $450,0004 bd2 ba2.5k sqft5904 Winchester Dr, Texarkana, TX 75503Pending
- $--4 bd4 ba3.9k sqft5910 Winchester Dr, Texarkana, TX 75503Sold
- $508,1004 bd3 ba3.5k sqft5906 Winchester Dr, Texarkana, TX 75503Off Market
Nearby schools
GreatSchools rating
- 6/10Waggoner Creek Elementary SchoolGrades: K-5Distance: 4.2 mi
- 3/10Texas Middle SchoolGrades: 6-8Distance: 2.1 mi
- 5/10Texas High SchoolGrades: 9-12Distance: 1.6 mi
Schools provided by the listing agent
- District: Pleasant Grove ISD
Source: LGVBOARD. This data may not be complete. We recommend contacting the local school district to confirm school assignments for this home.
- Texas
- Bowie County
- Texarkana
- 75503
- 5911 Winchester Dr
Nearby cities
Nearby neighborhoods
Nearby zip codes
Other Texarkana Topics
