Tucked away on a cul-de-sac in Jersey Meadows, a Northeast Davenport neighborhood. This beautifully updated 4-bedroom home offers the perfect blend of style, comfort, and functionality. The completely remodeled kitchen is a true standout, featuring granite countertops and modern finishes, while the inviting living room showcases custom built ins and a fireplace creating a warm and functional gathering space. Updated trim and designer accents add a fresh, contemporary feel throughout. The spacious primary suite features a beautifully updated bathroom with a large custom tile shower and sauna, creating a true retreat experience. The finished basement provides additional living space, built in movie screen including projector with full bath and offers the opportunity to create a 5th bedroom within the rec room area. Major updates including newer HVAC (2022) and roof/siding (2019) offer peace of mind. Enjoy year-round living in the Four Seasons room or step outside to a spacious deck, patio, raised flower beds and fire pit surrounded by a beautifully landscaped yard-perfect for entertaining. Conveniently located near everyday amenities, this move-in ready home checks every box.
Closed
$505,000
5911 Woodland Ave, Davenport, IA 52807
4beds
3,184sqft
Single Family Residence
Built in 2003
0.36 Acres Lot
$509,100 Zestimate®
$159/sqft
$3,240 Estimated rent
Home value
$509,100
$468,000 - $555,000
$3,240/mo
Zestimate® history
Owner options
List your home for rent
$3,240/mo
Rent Zestimate®
Find your next renter with Zillow Rental Manager. Plus, with online applications, you can quickly screen prospective tenants – for free.
$3,240/mo
Rent Zestimate®
Refinance and save
$3,364/mo
Est. payment
Refinancing to a lower rate could help reduce your monthly payments and save thousands over the life of the loan.
$3,364/mo
Est. payment
Explore your selling options
Work with a Zillow partner agent
Leverage their expertise and Zillow's premium Showcase listings to get your home seen by more buyers.
Get startedList with your own agent
Get your home in front of millions of buyers by listing it on Zillow.
Learn how to do itSell it yourself
Take full control of how buyers see your home on Zillow by listing For Sale by Owner (FSBO).
List your homeWhat's special
Modern finishesCul-de-sac in jersey meadowsCompletely remodeled kitchenGranite countertopsSpacious primary suiteLarge custom tile showerFire pit
Zillow last checked:
Listing updated:
Listed by:
Shannon Elliott (563)570-5704,
BUY SELL BUILD QC - Real Broker, LLC
Bought with:
Amanda Bowman
Ruhl&Ruhl REALTORS Davenport
Source: MRED as distributed by MLS GRID,MLS#: 12606707
Facts & features
Interior
Bedrooms & bathrooms
- Bedrooms: 4
- Bathrooms: 4
- Full bathrooms: 3
- 1/2 bathrooms: 1
Rooms
- Room types: Eating Area, Sun Room, Office
Primary bedroom
- Features: Flooring (Carpet), Window Treatments (Blinds), Bathroom (Full, Double Sink, Shower Only)
- Level: Second
- Area: 208 Square Feet
- Dimensions: 13X16
Bedroom 2
- Features: Flooring (Carpet), Window Treatments (Blinds)
- Level: Second
- Area: 140 Square Feet
- Dimensions: 10X14
Bedroom 3
- Features: Flooring (Carpet), Window Treatments (Blinds)
- Level: Second
- Area: 110 Square Feet
- Dimensions: 11X10
Bedroom 4
- Features: Flooring (Carpet), Window Treatments (Blinds)
- Level: Second
- Area: 345 Square Feet
- Dimensions: 15X23
Dining room
- Features: Flooring (Tile), Window Treatments (Blinds)
- Level: Main
- Area: 117 Square Feet
- Dimensions: 13X9
Eating area
- Features: Flooring (Ceramic Tile)
- Level: Main
- Area: 140 Square Feet
- Dimensions: 10X14
Family room
- Features: Flooring (Carpet), Window Treatments (Blinds)
- Level: Main
- Area: 260 Square Feet
- Dimensions: 20X13
Kitchen
- Features: Kitchen (Eating Area-Breakfast Bar, Eating Area-Table Space, Island, Pantry-Walk-in, Granite Counters, Pantry, Updated Kitchen), Flooring (Ceramic Tile)
- Level: Main
- Area: 195 Square Feet
- Dimensions: 13X15
Laundry
- Features: Flooring (Ceramic Tile)
- Level: Main
- Area: 50 Square Feet
- Dimensions: 10X5
Office
- Features: Flooring (Ceramic Tile)
- Level: Main
- Area: 143 Square Feet
- Dimensions: 13X11
Sun room
- Features: Flooring (Ceramic Tile)
- Level: Main
- Area: 156 Square Feet
- Dimensions: 12X13
Heating
- Natural Gas
Cooling
- Central Air
Appliances
- Included: Range, Dishwasher, Refrigerator, Bar Fridge, Disposal, Stainless Steel Appliance(s), Range Hood, Gas Water Heater
- Laundry: Main Level, Gas Dryer Hookup, Laundry Chute, Laundry Closet, Sink
Features
- Vaulted Ceiling(s), Sauna, Built-in Features, Walk-In Closet(s), Bookcases, Granite Counters, Separate Dining Room, Pantry
- Flooring: Carpet
- Doors: French Doors, Storm Door(s), Panel Door(s), Sliding Glass Door(s)
- Windows: Drapes, Blinds
- Basement: Finished,Full
- Number of fireplaces: 1
- Fireplace features: Gas Log, Living Room
Interior area
- Total structure area: 3,824
- Total interior livable area: 3,184 sqft
- Finished area below ground: 528
Property
Parking
- Total spaces: 3
- Parking features: Concrete, Garage Door Opener, Yes, Attached, Garage
- Attached garage spaces: 3
- Has uncovered spaces: Yes
Accessibility
- Accessibility features: No Disability Access
Features
- Stories: 2
- Patio & porch: Patio
- Exterior features: Fire Pit
Lot
- Size: 0.36 Acres
- Dimensions: 109x145
- Features: Corner Lot, Cul-De-Sac, Level
Details
- Parcel number: 000000000Y070511B
- Special conditions: None
- Other equipment: Ceiling Fan(s), Sump Pump
Construction
Type & style
- Home type: SingleFamily
- Architectural style: Traditional
- Property subtype: Single Family Residence
Materials
- Vinyl Siding, Brick
- Foundation: Concrete Perimeter
- Roof: Asphalt
Condition
- New construction: No
- Year built: 2003
Utilities & green energy
- Sewer: Public Sewer
- Water: Public
Community & HOA
HOA
- Services included: None
Location
- Region: Davenport
Financial & listing details
- Price per square foot: $159/sqft
- Tax assessed value: $448,560
- Annual tax amount: $7,024
- Date on market: 4/1/2026
- Listing terms: VA
- Ownership: Fee Simple
Price history
| Date | Event | Price |
|---|---|---|
| 6/15/2026 | Sold | $505,000-1.9%$159/sqft |
Source:  MRED as distributed by MLS GRID #12606707 Report a problem MRED as distributed by MLS GRID #12606707 Report a problem | ||
| 5/2/2026 | Pending sale | $515,000$162/sqft |
Source: MRED as distributed by MLS GRID #12606707 Report a problem | ||
| 4/29/2026 | Listed for sale | $515,000$162/sqft |
Source: MRED as distributed by MLS GRID #12606707 Report a problem | ||
| 4/3/2026 | Pending sale | $515,000$162/sqft |
Source: MRED as distributed by MLS GRID #12606707 Report a problem | ||
| 4/1/2026 | Listed for sale | $515,000$162/sqft |
Source: MRED as distributed by MLS GRID #12606707 Report a problem | ||
Public tax history
| Year | Property taxes | Tax assessment |
|---|---|---|
| 2025 | $7,024 +1% | $448,560 +9% |
| 2024 | $6,952 -9% | $411,660 -1.4% |
| 2023 | $7,642 +4% | $417,710 +12.9% |
| 2022 | $7,346 -3.2% | $370,050 +4.3% |
| 2021 | $7,590 +4.3% | $354,700 +0.3% |
| 2020 | $7,278 +1.2% | $353,660 +4.5% |
| 2019 | $7,193 +6.4% | $338,370 +4.5% |
| 2018 | $6,762 +1.6% | $323,860 +2.8% |
| 2017 | $6,656 +5.3% | $315,150 |
| 2016 | $6,320 | -- |
| 2015 | $6,320 +3.9% | -- |
| 2014 | $6,080 +1.9% | -- |
| 2013 | $5,968 | -- |
| 2012 | $5,968 +21.4% | $285,850 |
| 2009 | $4,916 +0.2% | -- |
| 2008 | $4,908 -2.1% | -- |
| 2007 | $5,012 +7.8% | -- |
| 2006 | $4,650 +46% | -- |
| 2005 | $3,184 | -- |
Find assessor info on the county website
Neighborhood: 52807
Nearby homes
- $468,7004 bd3 ba2.4k sqft5915 Woodland Ave, Davenport, IA 52807Off Market
- $476,5004 bd3 ba2.6k sqft2616 Julie Ln, Davenport, IA 52807Off Market
- $431,9004 bd3 ba1.8k sqft2603 Julie Ln, Davenport, IA 52807Off Market
- $377,2003 bd3 ba1.5k sqft2611 Julie Ln, Davenport, IA 52807Off Market
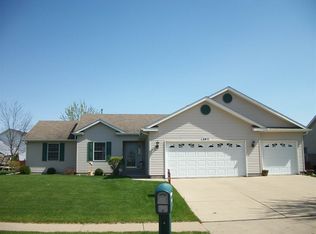
- $454,4004 bd3 ba1.8k sqft2622 Julie Ln, Davenport, IA 52807Off Market
- $505,3004 bd4 ba2.6k sqft5912 Woodland Ave, Davenport, IA 52807Off Market
- $496,6004 bd4 ba2.4k sqft5929 Woodland Ave, Davenport, IA 52807Off Market
- $429,8004 bd3 ba1.9k sqft5906 Woodland Ave, Davenport, IA 52807Off Market
Nearby schools
GreatSchools rating
- 3/10Eisenhower Elementary SchoolGrades: K-5Distance: 2.3 mi
- 4/10Sudlow Intermediate SchoolGrades: 6-8Distance: 3 mi
- 4/10Central High SchoolGrades: 9-12Distance: 3.9 mi
Schools provided by the listing agent
- District: 1611
Source: MRED as distributed by MLS GRID. This data may not be complete. We recommend contacting the local school district to confirm school assignments for this home.


Get pre-qualified for a loan
At Zillow Home Loans, we can pre-qualify you in as little as 5 minutes with no impact to your credit score.An equal housing lender. NMLS #10287.
Sell for more on Zillow
Get a Zillow Showcase℠ listing at no additional cost and you could sell for .
$509,100
2% more
+$10,182
With Zillow Showcase(estimated)
$519,282
- Iowa
- Scott County
- Davenport
- 52807
- 5911 Woodland Ave
Nearby cities
Nearby neighborhoods
Nearby zip codes
Other Davenport Topics
