Skip main navigation
Sold
  • Price Unknown

    5912 89th St, Lubbock, TX 79424

    4beds
    2,023sqft
    Single Family Residence, Residential
    Built in 2001
    6,969.6 Square Feet Lot
    $301,000 Zestimate®
    $--/sqft
    $2,144 Estimated rent

    Home value

    $301,000

    $280,000 - $325,000

    $2,144/mo

    Zestimate® history
    Loading
    Loading...

    Owner options

    List your home for rent

    $2,144/mo

    Rent Zestimate®

    Find your next renter with Zillow Rental Manager. Plus, with online applications, you can quickly screen prospective tenants – for free.

    Learn more

    $2,144/mo

    Rent Zestimate®

    Refinance and save

    Refinancing to a lower rate could help reduce your monthly payments and save thousands over the life of the loan.

    See today's rates

    Explore your selling options

    Work with a Zillow partner agent

    Leverage their expertise and Zillow's premium Showcase listings to get your home seen by more buyers.

    Get started

    List with your own agent

    Get your home in front of millions of buyers by listing it on Zillow.

    Learn how to do it

    Sell it yourself

    Take full control of how buyers see your home on Zillow by listing For Sale by Owner (FSBO).

    List your home

    What's special

    Cozy wood-burning fireplaceFreshly painted throughoutExtended patioGranite kitchen countertopsDurable vinyl plank flooringAll-electric designJetted tub
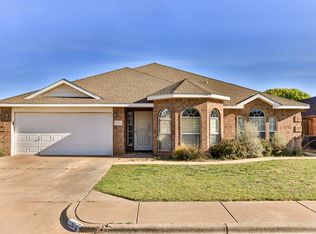
    Welcome home to this beautiful 4-bedroom, 2-bath brick home offering approximately 2,023 sq ft of comfortable living space. Freshly painted throughout, the home features durable vinyl plank flooring, granite kitchen countertops, and a layout designed for both everyday living and entertaining. A new roof was recently installed, and the HVAC system was replaced in 2024, providing added comfort and peace of mind. The spacious living room is the heart of the home, highlighted by a cozy wood-burning fireplace—perfect for relaxing evenings or gathering with family and friends. The all-electric design adds convenience and efficiency for modern living. The isolated primary suite offers a private retreat with his and her closets, a jetted tub, and a separate shower—creating the perfect space to unwind at the end of the day. Step outside and enjoy the extended patio, ideal for outdoor dining, weekend barbecues, or simply unwinding after a long day. The backyard also includes a dog run for your pets and a 12x13 storage building with electricity, perfect for hobbies, projects, or extra storage. With inviting spaces, thoughtful features, and move-in-ready condition, this home is the perfect place to settle in and start making memories. Square footage is approximate and based on appraisal district records. Room sizes are also approximate. Buyers are encouraged to verify measurements and all property details to their satisfaction.

    Zillow last checked:

    Listing updated:

    Listed by:

    Jennifer McCormick TREC #0689235 432-955-4897,

    Home Grown Real Estate Co.

    Bought with:

    Nikki Cuevas, TREC #0796706

    Avenue Real Estate

    Source: LBMLS,MLS#: 202603164MLS Logo

    Facts & features

    Interior

    Bedrooms & bathrooms
    • Bedrooms: 4
    • Bathrooms: 2
    • Full bathrooms: 2
    Primary bedroom
    • Features: Carpet Flooring
    • Area: 222.94 Square Feet
    • Dimensions: 14.20 x 15.70
    Bedroom 1
    • Features: Carpet Flooring
    • Area: 182 Square Feet
    • Dimensions: 14.00 x 13.00
    Bedroom 2
    • Features: Vinyl Flooring
    • Area: 140.4 Square Feet
    • Dimensions: 13.00 x 10.80
    Bedroom 3
    • Features: Carpet Flooring
    • Area: 132.09 Square Feet
    • Dimensions: 11.90 x 11.10
    Dining room
    • Area: 106.92 Square Feet
    • Dimensions: 9.90 x 10.80
    Kitchen
    • Area: 103.95 Square Feet
    • Dimensions: 9.90 x 10.50
    Living room
    • Features: Luxury Vinyl Flooring
    • Area: 388.5 Square Feet
    • Dimensions: 21.00 x 18.50
    Heating
    • Central, Electric
    Cooling
    • Ceiling Fan(s), Central Air, Electric
    Appliances
    • Included: Dishwasher, Disposal, Free-Standing Electric Range, Microwave, Oven
    • Laundry: Electric Dryer Hookup, Laundry Room, Washer Hookup
    Features
    • Breakfast Bar, Ceiling Fan(s), Granite Counters, His and Hers Closets, Soaking Tub, Storage
    • Flooring: Plank, Vinyl
    • Windows: Blinds, Window Coverings
    • Number of fireplaces: 1
    • Fireplace features: Living Room, Wood Burning
    Interior area
    • Total structure area: 2,023
    • Total interior livable area: 2,023 sqft
    • Finished area above ground: 2,023

    Property

    Parking
    • Total spaces: 2
    • Parking features: Attached, Garage, Garage Door Opener
    • Attached garage spaces: 2
    Features
    • Patio & porch: Covered, Rear Porch
    • Exterior features: Dog Run, Private Yard, Storage
    • Fencing: Back Yard,Fenced,Wood
    Lot
    • Size: 6,969 sqft
    • Features: Back Yard, Front Yard, Landscaped
    Details
    • Additional structures: Shed(s)
    • Parcel number: R161541

    Construction

    Type & style
    • Home type: SingleFamily
    • Architectural style: Traditional
    • Property subtype: Single Family Residence, Residential
    Materials
    • Brick
    • Foundation: Slab
    • Roof: Composition
    Condition
    • Updated/Remodeled
    • New construction: No
    • Year built: 2001

    Utilities & green energy

    • Sewer: Public Sewer
    • Water: Public
    • Utilities for property: Electricity Connected

    Community & neighborhood

    Security
    • Security features: Security System Owned
    Location
    • Region: Lubbock

    Other

    Other facts
    • Listing terms: Cash,Conventional,FHA,VA Loan
    • Road surface type: Paved

    Price history

    DateEventPrice
    5/11/2026Sold--
    Source: LBMLS #202603164 Report a problem
    4/4/2026Pending sale$300,000$148/sqft
    Source: LBMLS #202603164 Report a problem
    3/11/2026Listed for sale$300,000+9.8%$148/sqft
    Source: LBMLS #202603164 Report a problem
    6/21/2022Listing removed--
    Source: Owner Report a problem
    3/23/2022Pending sale$273,300$135/sqft
    Source: Owner Report a problem
    3/20/2022Listed for sale$273,300+17%$135/sqft
    Source: Owner Report a problem
    9/12/2018Listing removed$233,500$115/sqft
    Source: Blu Realty #201807885 Report a problem
    8/31/2018Listed for sale$233,500$115/sqft
    Source: Blu Realty #201807885 Report a problem

    Public tax history

    YearProperty taxesTax assessment
    2025$3,697 -12.8%$258,204 -1.2%
    2024$4,240 -2.1%$261,433 -0.3%
    2023$4,333 -6.7%$262,258 +15.3%
    2022$4,642 +1.9%$227,511 +9.9%
    2021$4,556 +1.7%$206,990 +3.5%
    2020$4,480 +8.3%$200,031 +8.2%
    2019$4,135 +64.5%$184,820 -4.4%
    2018$2,514 $193,427 +9.3%
    2017$2,514 -29.6%$177,012 -1%
    2016$3,570 $178,824 +6.3%
    2015$3,570 $168,268 +5.9%
    2014$3,570 $158,891 +6.5%
    2013-- $149,261 -1.9%
    2012-- $152,098
    2011-- $152,098 +3.8%
    2010-- $146,587 +1.5%
    2009-- $144,428 -1.1%
    2008-- $146,039 -2.3%
    2007-- $149,500 -7.4%
    2006-- $161,533 +2.2%
    2005-- $158,102 +9.5%
    2004-- $144,377
    2003-- $144,377 +14.6%
    2002$2,923 $125,991

    Find assessor info on the county website

    Neighborhood: Regal Park

    Nearby schools

    GreatSchools rating
    Sell for more on Zillow
    Get a Zillow Showcase℠ listing at no additional cost and you could sell for .
    $301,000
    2% more
    +$6,020
    With Zillow Showcase(estimated)
    $307,020