Skip main navigation
Sold for $432,000
  • $432,000

    5912 Allegheny Rd, Williamsburg, VA 23188

    4beds
    1,840sqft
    Single Family Residence
    Built in 1998
    0.29 Acres Lot
    $432,000 Zestimate®
    $235/sqft
    $2,506 Estimated rent

    Home value

    $432,000

    $410,000 - $454,000

    $2,506/mo

    Zestimate® history
    Loading
    Loading...

    Owner options

    List your home for rent

    $2,506/mo

    Rent Zestimate®

    Find your next renter with Zillow Rental Manager. Plus, with online applications, you can quickly screen prospective tenants – for free.

    Learn more

    $2,506/mo

    Rent Zestimate®

    Refinance and save

    $2,632/mo

    Est. payment

    Refinancing to a lower rate could help reduce your monthly payments and save thousands over the life of the loan.

    See today's rates

    $2,632/mo

    Est. payment

    Explore your selling options

    Work with a Zillow partner agent

    Leverage their expertise and Zillow's premium Showcase listings to get your home seen by more buyers.

    Get started

    List with your own agent

    Get your home in front of millions of buyers by listing it on Zillow.

    Learn how to do it

    Sell it yourself

    Take full control of how buyers see your home on Zillow by listing For Sale by Owner (FSBO).

    List your home

    What's special

    Timeless curb appealStunning quartz countertopsFlexible floor planDesirable side-load insulated garageLarge center island
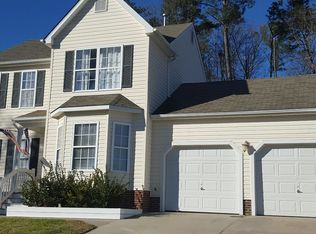
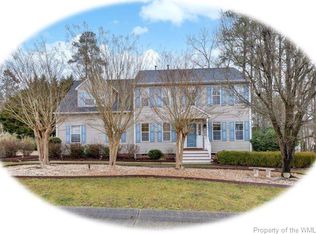
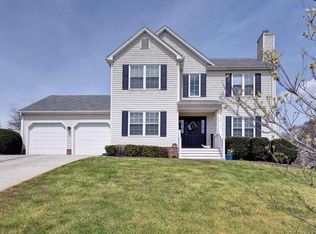
    Welcome home to this beautifully updated 2-story traditional featuring a desirable side-load insulated garage and a flexible floor plan designed for today’s lifestyle. With 4 bedrooms, including a spacious room over the garage that can serve as a bedroom, media room, playroom, or recreation space, this home offers both comfort and versatility. The heart of the home is the fully remodeled kitchen (2023), showcasing stunning quartz countertops, a large center island, upgraded 42” cabinetry, and stylish recessed/pod lighting. Downstairs also features new luxury vinyl plank flooring installed in 2023, creating a modern and cohesive look throughout the main living areas. Major system updates provide peace of mind, including a new gas water heater (2025), roof (2020), stove/oven (2020), microwave (2020), refrigerator (2022), and dishwasher (2024). The heat pump does operate with gas as a backup. Additional improvements include an updated downstairs half bath with a new vanity and toilet, a replaced sliding glass door (approximately 5 years old), and an insulated garage door installed just 3 years ago. This move-in ready home combines thoughtful upgrades, flexible living space, and timeless curb appeal — all in one exceptional package.

    Zillow last checked:

    Listing updated:

    Listed by:

    Cindi Lucas (757)713-6871,

    Keller Williams Realty

    Bought with:

    Adrienne Pittinger, 0225171055

    Liz Moore & Associates LLC

    Source: CVRMLS,MLS#: 2612096MLS LogoOriginating MLS: Central Virginia Regional MLS

    Facts & features

    Interior

    Bedrooms & bathrooms
    • Bedrooms: 4
    • Bathrooms: 3
    • Full bathrooms: 2
    • 1/2 bathrooms: 1
    Other
    • Description: Tub & Shower
    • Level: Second
    Half bath
    • Level: First
    Heating
    • Electric, Heat Pump
    Cooling
    • Heat Pump
    Appliances
    • Included: Dryer, Dishwasher, Electric Cooking, Disposal, Gas Water Heater, Microwave, Refrigerator, Smooth Cooktop, Stove, Water Heater, Washer
    • Laundry: Washer Hookup, Dryer Hookup, Stacked
    Features
    • Bay Window, Ceiling Fan(s), Eat-in Kitchen, Fireplace, Granite Counters, Bath in Primary Bedroom, Pantry, Recessed Lighting, Walk-In Closet(s)
    • Flooring: Bamboo, Partially Carpeted, Tile, Vinyl
    • Basement: Crawl Space
    • Attic: Access Only
    • Number of fireplaces: 1
    • Fireplace features: Gas
    Interior area
    • Total interior livable area: 1,840 sqft
    • Finished area above ground: 1,840
    • Finished area below ground: 0

    Property

    Parking
    • Total spaces: 2
    • Parking features: Attached, Driveway, Garage, Garage Door Opener, Off Street, Oversized, Paved, Garage Faces Rear, Garage Faces Side
    • Attached garage spaces: 2
    • Has uncovered spaces: Yes
    Features
    • Levels: Two
    • Stories: 2
    • Patio & porch: Rear Porch, Deck, Porch
    • Exterior features: Deck, Porch, Paved Driveway
    • Pool features: In Ground, None, Community
    • Fencing: Back Yard,Partial,Wood,Fenced
    Lot
    • Size: 0.29 Acres
    • Features: Corner Lot, Sloped
    • Topography: Sloping
    Details
    • Parcel number: 3110900046
    • Zoning description: R2

    Construction

    Type & style
    • Home type: SingleFamily
    • Architectural style: Two Story,Transitional
    • Property subtype: Single Family Residence
    Materials
    • Drywall, Frame, Vinyl Siding
    • Roof: Shingle
    Condition
    • Resale
    • New construction: No
    • Year built: 1998

    Utilities & green energy

    • Sewer: Public Sewer
    • Water: Public

    Community & HOA

    Community
    • Features: Common Grounds/Area, Home Owners Association, Pool
    • Security: Smoke Detector(s)
    • Subdivision: Longhill Station
    HOA
    • Has HOA: Yes
    • Amenities included: Management
    • Services included: Association Management, Common Areas, Pool(s)
    • HOA fee: $78 monthly
    Location
    • Region: Williamsburg

    Financial & listing details

    • Price per square foot: $235/sqft
    • Tax assessed value: $343,000
    • Annual tax amount: $2,846
    • Date on market: 6/26/2026
    • Ownership: Individuals
    • Ownership type: Sole Proprietor

    Price history

    DateEventPrice
    6/29/2026Sold$432,000+2.9%$235/sqft
    Source: CVRMLS #2612096 Report a problem
    5/16/2026Pending sale$420,000$228/sqft
    Source: CVRMLS #2612096 Report a problem
    5/14/2026Listed for sale$420,000+75.1%$228/sqft
    Source: CVRMLS #2612096 Report a problem
    10/1/2004Sold$239,900$130/sqft
    Source: Public Record Report a problem

    Public tax history

    YearProperty taxesTax assessment
    2025$2,847 $343,000
    2024$2,847 +20.8%$343,000 +20.8%
    2023$2,357 $284,000
    2022$2,357 +9.8%$284,000 +11.2%
    2021$2,146 $255,500
    2020$2,146 +6.4%$255,500 +6.4%
    2019$2,018 +3.5%$240,200 +3.5%
    2017$1,949 +112%$232,000
    2016$919 $232,000 +6%
    2015$919 $218,900
    2014-- $218,900 -4.7%
    2013-- $229,700
    2012-- $229,700 -5%
    2011-- $241,700
    2010-- $241,700 -1.2%
    2009-- $244,700
    2008-- --
    2007-- --
    2005-- --
    2004-- --
    2003-- --
    2002-- --
    2001-- --
    Find assessor info on the county website

    Neighborhood: 23188

    Nearby schools

    GreatSchools rating
    Schools provided by the listing agent
    • Elementary: J Blaine Blayton
    • Middle: Lois Hornsby
    • High: Warhill

    Source: CVRMLS. This data may not be complete. We recommend contacting the local school district to confirm school assignments for this home.

    Get pre-qualified for a loan
    At Zillow Home Loans, we can pre-qualify you in as little as 5 minutes with no impact to your credit score.

    An equal housing lender. NMLS #10287.

    Sell for more on Zillow
    Get a Zillow Showcase℠ listing at no additional cost and you could sell for .
    $432,000
    2% more
    +$8,640
    With Zillow Showcase(estimated)
    $440,640