Skip main navigation
Closed
  • $770,000

    5912 B Maple St, Hanahan, SC 29410

    4beds
    3,125sqft
    Single Family Residence
    Built in 2023
    0.27 Acres Lot
    $770,200 Zestimate®
    $246/sqft
    $3,531 Estimated rent

    Home value

    $770,200

    $732,000 - $809,000

    $3,531/mo

    Zestimate® history
    Loading
    Loading...

    Owner options

    List your home for rent

    $3,531/mo

    Rent Zestimate®

    Find your next renter with Zillow Rental Manager. Plus, with online applications, you can quickly screen prospective tenants – for free.

    Learn more

    $3,531/mo

    Rent Zestimate®

    Refinance and save

    $4,757/mo

    Est. payment

    Refinancing to a lower rate could help reduce your monthly payments and save thousands over the life of the loan.

    See today's rates

    $4,757/mo

    Est. payment

    Explore your selling options

    Work with a Zillow partner agent

    Leverage their expertise and Zillow's premium Showcase listings to get your home seen by more buyers.

    Get started

    List with your own agent

    Get your home in front of millions of buyers by listing it on Zillow.

    Learn how to do it

    Sell it yourself

    Take full control of how buyers see your home on Zillow by listing For Sale by Owner (FSBO).

    List your home

    What's special

    Tranquil pond-backed homesiteLuxury finishesOversized center islandSpa-inspired finishesPond and river accessLike-new elevated homeCustom coffee bar
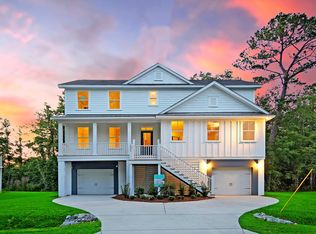
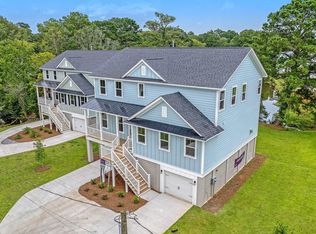
    Welcome Home to Old Hanahan -- Where Luxury Meets the Lowcountry Lifestyle!Nestled in one of Hanahan's most sought-after pocket neighborhoods, this like-new elevated home offers the perfect blend of luxury, technology, and outdoor living. Perfectly positioned on a tranquil pond-backed homesite with direct access to the Ashley River, this exceptional property offers a rare opportunity to enjoy true Lowcountry living with very limited HOA restrictions and an impressive list of custom upgrades.Step inside to discover solid surface flooring throughout the entire main level, where a private home office with elegant French doors welcomes you. The open-concept living, dining, and kitchen areas are flooded with natural light and showcase beautiful pond views, while French doors lead to thecovered, screened porch, creating the perfect indoor-outdoor entertaining space. The designer kitchen is a true showpiece, featuring rich navy blue cabinetry, striking black stainless steel appliances, quartz countertops, an oversized center island, and a custom coffee bar. Every detail has been thoughtfully curated, including stunning Moroccan-inspired star-pattern tile in the bathrooms and laundry room, creating timeless character throughout the home. The spacious main-level owner's suite serves as a private retreat with a luxurious freestanding soaking tub, beautifully tiled walk-in shower, and spa-inspired finishes. Upstairs, you'll find an expansive loft accented with a tray ceiling, a private in-law suite complete with its own walk-in shower, and two additional generously sized bedrooms, offering exceptional flexibility for family, guests, or a media and recreation space. Technology enthusiasts will appreciate the home's extensive smart home features. Custom exterior lighting is fully integrated with Alexa, Govee, and Blink, allowing you to control lighting, security cameras, and the video doorbell with ease, providing both convenience and peace of mind. The outdoor living spaces truly set this property apart. Enjoy your own private backyard retreat featuring custom landscaping, an extended concrete patio, a refreshing soaking pool beneath a beautifully illuminated rope-light gazebo, an outdoor shower for rinsing off after a day on the river, and a cozy swing area beneath the elevated home. Best of all, you'll enjoy direct access to the Ashley River from your own backyard, and three kayaks convey, making it easy to embrace the Lowcountry lifestyle from day one. Beneath the elevated home, you'll find covered parking for 4 vehicles, generous storage for kayaks, bicycles, and recreational equipment, plus a 220V EV charging outlet already installed. This extraordinary property offers a rare combination of luxury finishes, smart home technology, exceptional outdoor living, pond and river access, and abundant storage--all in one of Hanahan's most desirable locations. Welcome to your private Lowcountry retreat. Welcome Home!

    Zillow last checked:

    Listing updated:

    Listed by:

    EXP Realty LLC

    Bought with:

    The Husted Team powered by Keller Williams

    The Husted Team powered by Keller Williams

    Source: CTMLS,MLS#: 26021346MLS Logo

    Facts & features

    Interior

    Bedrooms & bathrooms
    • Bedrooms: 4
    • Bathrooms: 4
    • Full bathrooms: 3
    • 1/2 bathrooms: 1
    Rooms
    • Room types: Great Room, Great, Laundry, Study
    Heating
    • Forced Air
    Cooling
    • Central Air
    Appliances
    • Laundry: Electric Dryer Hookup, Washer Hookup, Laundry Room
    Features
    • Ceiling - Smooth, High Ceilings, Kitchen Island, Walk-In Closet(s), Ceiling Fan(s)
    • Flooring: Carpet, Laminate
    • Has fireplace: No
    Interior area
    • Total structure area: 3,125
    • Total interior livable area: 3,125 sqft

    Property

    Parking
    • Total spaces: 2
    • Parking features: Garage, Attached
    • Attached garage spaces: 2
    Features
    • Levels: Two
    • Stories: 2
    • Patio & porch: Front Porch, Screened
    • Waterfront features: Pond
    Lot
    • Size: 0.27 Acres

    Construction

    Type & style
    • Home type: SingleFamily
    • Architectural style: Traditional
    • Property subtype: Single Family Residence
    Materials
    • Cement Siding
    • Foundation: Pillar/Post/Pier
    • Roof: Asphalt
    Condition
    • New construction: No
    • Year built: 2023

    Utilities & green energy

    • Sewer: Public Sewer
    • Water: Public
    • Utilities for property: Charleston Water Service, Dominion Energy
    Green energy
    • Green verification: HERS Index Score

    Community & HOA

    Community
    • Subdivision: None
    Location
    • Region: Hanahan

    Financial & listing details

    • Price per square foot: $246/sqft
    • Date on market: 7/27/2026
    • Listing terms: Cash,Conventional,FHA,VA Loan

    Price history

    DateEventPrice
    9/14/2026Sold$770,000-5.5%$246/sqft
    Source: CTMLS #26021346 Report a problem
    8/8/2026Contingent$815,000$261/sqft
    Source: eXp Realty #26021346 Report a problem
    7/27/2026Listed for sale$815,000$261/sqft
    Source: CTMLS #26021346 Report a problem

    Public tax history

    Tax history is unavailable.

    Neighborhood: 29410

    Nearby schools

    GreatSchools rating
    Schools provided by the listing agent
    • Elementary: Hanahan
    • Middle: Hanahan
    • High: Hanahan

    Source: CTMLS. This data may not be complete. We recommend contacting the local school district to confirm school assignments for this home.

    Get a cash offer in 3 minutes
    Find out how much your home could sell for in as little as 3 minutes with a no-obligation cash offer.
    Estimated market value
    $770,200
    Get a cash offer in 3 minutes
    Find out how much your home could sell for in as little as 3 minutes with a no-obligation cash offer.
    Estimated market value
    $770,200