Welcome to the gorgeous golf community of Lake Bernadette, where resort-style living meets everyday convenience. Tucked near the rear of the community on a generous, spacious lot, this impressive 4-bedroom, 3-bath, 3-car garage home delivers the room, comfort, and flexibility you’ve been looking for. Recently renovated and beautifully refreshed, the residence greets you with newly manicured landscaping and an inviting, well-appointed entry that immediately sets a welcoming tone. Step inside to discover a thoughtful, sensible layout with bright, open common spaces—perfect for hosting family gatherings, entertaining friends, or simply enjoying a comfortable lifestyle at home. At the heart of the home, the bar-top kitchen offers a stylish focal point and comes complete with sleek stainless steel appliances, making it ideal for everything from weeknight dinners to celebratory feasts. The primary suite is truly spacious, featuring dual closets and a relaxing private bath designed for everyday luxury. The master bathroom includes double sinks for added convenience, a walk-in shower for effortless comfort, and a garden tub for unwinding in style. Throughout the home, you’ll appreciate the tasteful upgrades, including fresh new paint and brand-new flooring—luxury vinyl flooring in the main living areas and new carpeting throughout all four bedrooms for a soft, cozy feel. Outside, the huge backyard provides abundant space for outdoor fun, weekend barbecues, and creating the kind of backyard lifestyle you’ve always imagined. As a resident of Lake Bernadette, you’ll enjoy an array of outstanding amenities, including two community pools, a recreation center, fitness room, basketball courts, tennis, and a playground—everything you need for an active, engaging community life. Plus, you’re perfectly positioned for commuting and daily errands with convenient access to major highways 301, I-75, and I-275, as well as State Road 54 and 56. Shopping and essentials are close by too, including Publix, Home Depot, and The Shops at Wiregrass, making this home as practical as it is beautiful.
For sale
$380,000
5912 BRAMBLE BUSH COURT, ZEPHYRHILLS, FL 33541
4beds
2,243sqft
Single Family Residence
Built in 2006
10,628 Square Feet Lot
$-- Zestimate®
$169/sqft
$41/mo HOA
What's special
Garden tubGenerous spacious lotFresh new paintWalk-in showerInviting well-appointed entryBright open common spacesNewly manicured landscaping
- 23 days
- 799
- 45
Likely to sell faster than
Zillow last checked:
Listing updated:
Listed by:
JENNIFER VERBEL 813-847-0299,
RENT SOLUTIONS 813-579-5597
Source: Stellar MLS,MLS#: TB8540045 Originating MLS: Suncoast Tampa
Originating MLS: Suncoast Tampa
Facts & features
Interior
Bedrooms & bathrooms
- Bedrooms: 4
- Bathrooms: 3
- Full bathrooms: 3
Rooms
- Room types: Dining Room
Primary bedroom
- Features: Dual Closets
- Level: First
- Area: 270 Square Feet
- Dimensions: 18x15
Bedroom 2
- Features: No Closet
- Level: First
- Area: 182 Square Feet
- Dimensions: 14x13
Bedroom 3
- Features: No Closet
- Level: First
- Area: 169 Square Feet
- Dimensions: 13x13
Bedroom 4
- Features: No Closet
- Level: First
- Area: 169 Square Feet
- Dimensions: 13x13
Family room
- Level: First
- Area: 304 Square Feet
- Dimensions: 19x16
Kitchen
- Level: First
- Area: 160 Square Feet
- Dimensions: 10x16
Living room
- Level: First
- Area: 330 Square Feet
- Dimensions: 15x22
Heating
- Central, Electric
Cooling
- Central Air
Appliances
- Included: Dishwasher, Disposal, Microwave, Range, Refrigerator
- Laundry: Electric Dryer Hookup, Inside, Laundry Room, Washer Hookup
Features
- Cathedral Ceiling(s), Ceiling Fan(s), Eating Space In Kitchen, Primary Bedroom Main Floor, Split Bedroom
- Flooring: Carpet, Ceramic Tile, Vinyl
- Windows: Window Treatments
- Has fireplace: No
Interior area
- Total structure area: 3,134
- Total interior livable area: 2,243 sqft
Video & virtual tour
Property
Parking
- Total spaces: 3
- Parking features: Garage - Attached
- Attached garage spaces: 3
- Details: Garage Dimensions: 31x23
Features
- Levels: One
- Stories: 1
- Exterior features: Sidewalk
Lot
- Size: 10,628 Square Feet
Details
- Parcel number: 2126080120002000720
- Zoning: MPUD
- Special conditions: None
Construction
Type & style
- Home type: SingleFamily
- Property subtype: Single Family Residence
Materials
- Block
- Foundation: Slab
- Roof: Shingle
Condition
- New construction: No
- Year built: 2006
Utilities & green energy
- Sewer: Public Sewer
- Water: Public
- Utilities for property: Cable Available, Electricity Available, Underground Utilities, Water Available
Community & HOA
Community
- Pet fee: $0 monthly
- Subdivision: LAKE BERNADETTE PARCELS 17 & 18A
HOA
- Has HOA: Yes
- HOA fee: $41 monthly
- HOA name: Greenacre Properties
Location
- Region: Zephyrhills
Financial & listing details
- Price per square foot: $169/sqft
- Tax assessed value: $354,094
- Annual tax amount: $4,848
- Date on market: 8/18/2026
- Cumulative days on market: 23 days
- Ownership: Fee Simple
- Total actual rent: 0
- Electric utility on property: Yes
- Road surface type: Asphalt
Estimated market value
Not available
Estimated sales range
Not available
Not available
Price history
| Date | Event | Price |
|---|---|---|
| 9/4/2026 | Price change | $2,395-4%$1/sqft |
Source: Zillow Rentals Report a problem | ||
| 8/18/2026 | Listed for sale | $380,000-3.8%$169/sqft |
Source:  Stellar MLS #TB8540045 Report a problem Stellar MLS #TB8540045 Report a problem | ||
| 7/11/2026 | Price change | $2,495-3.9%$1/sqft |
Source: Zillow Rentals Report a problem | ||
| 6/13/2026 | Listed for rent | $2,595-2.1%$1/sqft |
Source: Zillow Rentals Report a problem | ||
| 6/12/2026 | Listing removed | $2,650$1/sqft |
Source: Zillow Rentals Report a problem | ||
| 4/20/2026 | Listed for rent | $2,650-7%$1/sqft |
Source: Zillow Rentals Report a problem | ||
| 1/2/2026 | Listing removed | $2,850$1/sqft |
Source: Zillow Rentals Report a problem | ||
| 11/5/2025 | Listed for rent | $2,850+7.5%$1/sqft |
Source: Zillow Rentals Report a problem | ||
| 11/10/2023 | Listing removed | -- |
Source: Zillow Rentals Report a problem | ||
| 9/29/2023 | Listed for rent | $2,650-8.5%$1/sqft |
Source: Zillow Rentals Report a problem | ||
| 9/25/2023 | Listing removed | -- |
Source: Zillow Rentals Report a problem | ||
| 8/29/2023 | Price change | $2,895-3.3%$1/sqft |
Source: Zillow Rentals Report a problem | ||
| 8/15/2023 | Listed for rent | $2,995-0.2%$1/sqft |
Source: Zillow Rentals Report a problem | ||
| 7/17/2023 | Listing removed | -- |
Source: Zillow Rentals Report a problem | ||
| 6/26/2023 | Listed for rent | $3,000$1/sqft |
Source: Zillow Rentals Report a problem | ||
| 9/6/2022 | Sold | $395,000-1.1%$176/sqft |
Source: Public Record Report a problem | ||
| 7/25/2022 | Pending sale | $399,500$178/sqft |
Source: Stellar MLS #T3389873 Report a problem | ||
| 7/21/2022 | Listed for sale | $399,500+128.3%$178/sqft |
Source: Stellar MLS #T3389873 Report a problem | ||
| 1/6/2015 | Sold | $175,000-1.6%$78/sqft |
Source: Public Record Report a problem | ||
| 11/27/2014 | Price change | $177,900-1.1%$79/sqft |
Source: Coldwell Banker Residential Real Estate - Plant City #T2723846 Report a problem | ||
| 10/28/2014 | Listed for sale | $179,900+8.5%$80/sqft |
Source: Coldwell Banker Residential Real Estate - Plant City #T2723846 Report a problem | ||
| 9/10/2014 | Sold | $165,800-47%$74/sqft |
Source: Public Record Report a problem | ||
| 7/25/2006 | Sold | $312,987$140/sqft |
Source: Public Record Report a problem | ||
Public tax history
| Year | Property taxes | Tax assessment |
|---|---|---|
| 2025 | $6,348 -10.3% | $354,094 0% |
| 2024 | $7,080 -0.1% | $354,245 -0.4% |
| 2023 | $7,086 +30.8% | $355,753 +16.3% |
| 2022 | $5,419 +11.8% | $305,925 +28.6% |
| 2021 | $4,848 +6.3% | $237,875 +8.1% |
| 2020 | $4,560 +4.5% | $219,980 +9% |
| 2019 | $4,362 | $201,834 +1.3% |
| 2018 | $4,362 +0.6% | $199,306 +4.9% |
| 2017 | $4,337 +2% | $190,034 +12.1% |
| 2016 | $4,251 +12.4% | $169,539 +8.9% |
| 2015 | $3,782 +9.8% | $155,697 +1.9% |
| 2014 | $3,443 | $152,844 +17.2% |
| 2013 | -- | $130,393 +13.1% |
| 2012 | -- | $115,253 -19.3% |
| 2011 | -- | $142,801 -8.2% |
| 2010 | -- | $155,568 -2.7% |
| 2009 | -- | $159,954 -25% |
| 2008 | -- | $213,134 -4.3% |
| 2007 | -- | $222,805 -9.9% |
| 2006 | -- | $247,399 +6362.9% |
| 2005 | -- | $3,828 |
Find assessor info on the county website
Monthly payment
Est. payment
Payment breakdown
Explore the cost of this home by adjusting the details. Changes won't be saved.Climate risks
Neighborhood: 33541
Nearby schools
Schools provided by the listing agent
- Elementary: New River Elementary
- Middle: Raymond B Stewart Middle-PO
- High: Zephryhills High School-PO
Source: Stellar MLS. This data may not be complete. We recommend contacting the local school district to confirm school assignments for this home.
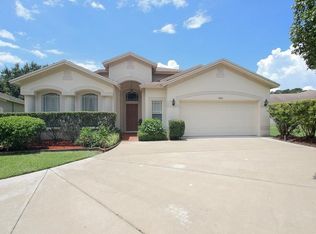
- $351,2004 bd3 ba2.4k sqft5906 Bramble Bush Ct, Zephyrhills, FL 33541Off Market
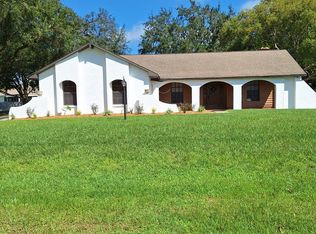
- $462,7004 bd3 ba2.7k sqft5916 Bramble Bush Ct, Zephyrhills, FL 33541Off Market
- $329,2003 bd2 ba1.6k sqft35047 Dolphin Lake Dr, Zephyrhills, FL 33541Off Market
- $487,2004 bd3 ba2.7k sqft5920 Bramble Bush Ct, Zephyrhills, FL 33541Off Market

Similar homes
- $362,4994 bd3 ba2k sqft6019 EVANSBROOK DRIVE, ZEPHYRHILLS, FL 33541For Sale
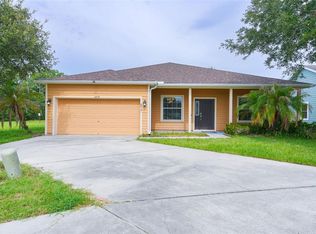
 MLS ID #TB8518559, Danielle Sernaque, LLC, RE/MAX REALTY UNLIMITED. Stellar MLS
 - $365,0004 bd3 ba2.4k sqft36205 JENNY LYNNE CIRCLE, ZEPHYRHILLS, FL 33541For Sale
 MLS ID #O6439120, Blake Keathley, EVERYSTATE INC.. Stellar MLS
 - $389,0004 bd2 ba2.2k sqft5553 BRADDOCK DRIVE, ZEPHYRHILLS, FL 33541For Sale
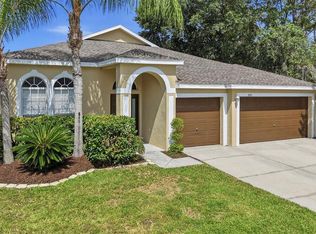 MLS ID #TB8529559, CHRISTOPHER MORTON, POST REALTY II INC. Stellar MLS
 - $396,0004 bd3 ba2.7k sqft6105 MERRIFIELD DRIVE, ZEPHYRHILLS, FL 33541For Sale
 MLS ID #TB8487246, Lisa Grabenhorst Rees, FLORIDA REALTY. Stellar MLS
 - $359,0004 bd2 ba1.4k sqft34703 BIRCHMONT LANE, ZEPHYRHILLS, FL 33541For SaleMLS ID #TB8538813, Kimberley Poblick, BINGHAM REALTY INC. Stellar MLS
- $385,0004 bd3 ba2.2k sqft35651 BUTTONWEED TRAIL, ZEPHYRHILLS, FL 33541For SaleMLS ID #TB8538188, Brenda Wade, KELLER WILLIAMS SOUTH TAMPA. Stellar MLS
- $389,0004 bd2 ba2k sqft34507 SMART DRIVE, ZEPHYRHILLS, FL 33541For SaleMLS ID #W7886217, Michelle Morgan-Harsin, SIRROM REALTY LLC. Stellar MLS
- $365,0004 bd3 ba2.4k sqft35746 BUTTONWEED TRAIL, ZEPHYRHILLS, FL 33541For SaleMLS ID #TB8537108, Geri LaFountain, KING & ASSOCIATES REAL ESTATE LLC. Stellar MLS
- $369,0004 bd2 ba2k sqft5137 NEW BRITTANY LANE, ZEPHYRHILLS, FL 33541For SaleMLS ID #TB8519509, Makenzie Brown, KING & ASSOCIATES REAL ESTATE LLC. Stellar MLS
- $420,0004 bd2 ba2k sqft34809 PRAIRIE RIDGE WAY, ZEPHYRHILLS, FL 33541For SaleMLS ID #TB8468049, Derlys Fernandez, DREAM HOMES REALTY. Stellar MLS
- $349,9004 bd2 ba1.8k sqft36077 STABLE WILK AVENUE, ZEPHYRHILLS, FL 33541For SaleMLS ID #TB8539600, Tammy Brophy Wenzel, BROPHY REAL ESTATE. Stellar MLS
- $383,8884 bd2 ba1.9k sqft35739 BUTTONWEED TRAIL, ZEPHYRHILLS, FL 33541For SaleMLS ID #TB8504847, Vioma Lorenzo, DALTON WADE INC. Stellar MLS
- $309,9004 bd2 ba2k sqft5337 OUTLOOK WAY, ZEPHYRHILLS, FL 33541For SaleMLS ID #O6425033, Summer Brady, MAINSTAY BROKERAGE LLC. Stellar MLS
- $367,0004 bd3 ba2.2k sqft35567 BUTTONWEED, ZEPHYRHILLS, FL 33541For SaleMLS ID #TB8527382, Mollyana Ward, LPT REALTY, LLC. Stellar MLS
- $360,0005 bd3 ba2.6k sqft5461 MAGDALENE WAY, ZEPHYRHILLS, FL 33541For SaleMLS ID #TB8490515, Melissa Davis, COLDWELL BANKER REALTY. Stellar MLS
- $385,0004 bd2 ba2k sqft35171 CRESCENT CREEK DRIVE, ZEPHYRHILLS, FL 33541For SaleMLS ID #TB8529649, Bobby Welbourn, KELLER WILLIAMS RLTY NEW TAMPA. Stellar MLS
- $425,0004 bd3 ba2.2k sqft35609 WELBY COURT, ZEPHYRHILLS, FL 33541For SaleMLS ID #TB8512675, Zuleidys Ares, SELLING USA, LLC. Stellar MLS
- $345,0005 bd3 ba2.6k sqft6803 EZRA LOFT PLACE, ZEPHYRHILLS, FL 33541For SaleMLS ID #TB8536082, Trish McCullough-Johnson, COLDWELL BANKER REALTY. Stellar MLS
- $269,3003 bd2 ba1.5k sqft5316 LOCHMEAD TERRACE, ZEPHYRHILLS, FL 33541For SaleMLS ID #TB8546177, Dan Lanhaus, DALTON WADE INC. Stellar MLS
- $399,9003 bd2 ba2k sqft6650 PEBBLEBROOKE WAY, ZEPHYRHILLS, FL 33541For SaleMLS ID #TB8544200, Greg DeLaRue, ELITE BROKERS, LLC. Stellar MLS
