Nestled on a quiet, tree-lined street in sought-after Willow Bend West, this beautifully updated home combines modern design with timeless comfort in the heart of Plano ISD—zoned to highly rated Centennial Elementary, Ponder Middle, and Plano West Senior High. The remodeled kitchen is a showpiece, featuring a waterfall quartz island with wood inlay, farmhouse sink, gas cooktop, double ovens, soft-close cabinetry, and stainless-steel KitchenAid appliances. Wide-plank wood floors extend throughout both levels, complementing an open and functional layout with four bedrooms, a private study, and a spacious game room. Enjoy the inviting backyard retreat with a diving pool surrounded by lush turf and a wood privacy fence—perfect for year-round entertaining. The updated wet bar offers quartz countertops, floating shelves, beverage drawers, and designer wallpaper. Additional highlights include plantation shutters, neutral interiors, and an epoxy-coated three-car garage. Both HVAC systems were replaced in 2023. Prime west Plano location just minutes from Legacy West, The Shops at Willow Bend, Trader Joe’s, Whole Foods, Equinox, and the Muehlenbeck Rec Center.
Sold
Price Unknown
5912 Broadmeade Dr, Plano, TX 75093
4beds
4,008sqft
Single Family Residence
Built in 1990
9,147 Square Feet Lot
$1,202,500 Zestimate®
$--/sqft
$5,899 Estimated rent
Home value
$1,202,500
$1.13M - $1.27M
$5,899/mo
Zestimate® history
Owner options
List your home for rent
$5,899/mo
Rent Zestimate®
Find your next renter with Zillow Rental Manager. Plus, with online applications, you can quickly screen prospective tenants – for free.
$5,899/mo
Rent Zestimate®
Refinance and save
$575/mo
Est. payment
Refinancing to a lower rate could help reduce your monthly payments and save thousands over the life of the loan.
$575/mo
Est. payment
Explore your selling options
Work with a Zillow partner agent
Leverage their expertise and Zillow's premium Showcase listings to get your home seen by more buyers.
Get startedList with your own agent
Get your home in front of millions of buyers by listing it on Zillow.
Learn how to do itSell it yourself
Take full control of how buyers see your home on Zillow by listing For Sale by Owner (FSBO).
List your homeWhat's special
Diving poolWood privacy fenceWide-plank wood floorsFloating shelvesQuiet tree-lined streetInviting backyard retreatQuartz countertops
Zillow last checked:
Listing updated:
Listed by:
Kristen Scott 0672151 214-202-2660,
Allie Beth Allman & Assoc. 214-521-7355,
Kimberly Cocotos 0605624 214-682-5754,
Allie Beth Allman & Assoc.
Bought with:
Mike Baldwin
Dave Perry Miller Real Estate
Source: NTREIS,MLS#: 21072883
Facts & features
Interior
Bedrooms & bathrooms
- Bedrooms: 4
- Bathrooms: 4
- Full bathrooms: 3
- 1/2 bathrooms: 1
Primary bedroom
- Features: En Suite Bathroom, Walk-In Closet(s)
- Level: First
- Dimensions: 19 x 16
Bedroom
- Features: Walk-In Closet(s)
- Level: Second
- Dimensions: 12 x 13
Bedroom
- Features: En Suite Bathroom, Walk-In Closet(s)
- Level: Second
- Dimensions: 11 x 11
Bedroom
- Features: En Suite Bathroom, Walk-In Closet(s)
- Level: Second
- Dimensions: 12 x 11
Primary bathroom
- Features: En Suite Bathroom
- Level: First
- Dimensions: 11 x 13
Bonus room
- Level: Second
- Dimensions: 18 x 19
Breakfast room nook
- Level: First
- Dimensions: 15 x 11
Dining room
- Level: First
- Dimensions: 12 x 13
Family room
- Features: Fireplace
- Level: First
- Dimensions: 21 x 22
Other
- Features: En Suite Bathroom, Jack and Jill Bath
- Level: Second
- Dimensions: 5 x 8
Other
- Features: En Suite Bathroom
- Level: Second
- Dimensions: 5 x 8
Half bath
- Level: First
- Dimensions: 4 x 5
Kitchen
- Level: First
- Dimensions: 15 x 12
Laundry
- Level: First
- Dimensions: 11 x 5
Living room
- Level: First
- Dimensions: 16 x 17
Office
- Features: Built-in Features
- Level: First
- Dimensions: 12 x 15
Heating
- Central, Natural Gas
Cooling
- Central Air, Ceiling Fan(s)
Appliances
- Included: Double Oven, Dishwasher, Gas Cooktop, Disposal, Refrigerator
- Laundry: Electric Dryer Hookup, Laundry in Utility Room
Features
- Wet Bar, Decorative/Designer Lighting Fixtures, Double Vanity, High Speed Internet, Kitchen Island, Open Floorplan, Pantry, Cable TV, Vaulted Ceiling(s), Walk-In Closet(s), Wired for Sound
- Flooring: Hardwood, Tile
- Windows: Shutters
- Has basement: No
- Number of fireplaces: 2
- Fireplace features: Family Room, Gas, Gas Log, Gas Starter
Interior area
- Total interior livable area: 4,008 sqft
Property
Parking
- Total spaces: 3
- Parking features: Garage, Garage Door Opener, Garage Faces Rear
- Attached garage spaces: 3
Features
- Levels: Two
- Stories: 2
- Pool features: Diving Board, Gunite, Outdoor Pool, Pool, Pool/Spa Combo
- Fencing: Wood
Lot
- Size: 9,147 Square Feet
- Features: Interior Lot, Landscaped
Details
- Parcel number: R245100C00401
Construction
Type & style
- Home type: SingleFamily
- Architectural style: Traditional,Detached
- Property subtype: Single Family Residence
Materials
- Brick
- Foundation: Slab
- Roof: Composition
Condition
- Year built: 1990
Utilities & green energy
- Sewer: Public Sewer
- Water: Public
- Utilities for property: Sewer Available, Water Available, Cable Available
Community & HOA
Community
- Subdivision: Willow Bend West Ph II
HOA
- Has HOA: Yes
- Services included: Association Management
- HOA fee: $575 annually
- HOA name: First Service Residential
- HOA phone: 877-378-2388
Location
- Region: Plano
Financial & listing details
- Tax assessed value: $1,179,548
- Annual tax amount: $20,143
- Date on market: 10/9/2025
- Cumulative days on market: 21 days
- Listing terms: Cash,Conventional
Price history
| Date | Event | Price |
|---|---|---|
| 12/1/2025 | Sold | -- |
Source: NTREIS #21072883 Report a problem | ||
| 11/6/2025 | Pending sale | $1,225,000$306/sqft |
Source: NTREIS #21072883 Report a problem | ||
| 10/31/2025 | Contingent | $1,225,000$306/sqft |
Source: NTREIS #21072883 Report a problem | ||
| 10/23/2025 | Listed for sale | $1,225,000$306/sqft |
Source: NTREIS #21072883 Report a problem | ||
| 10/17/2025 | Contingent | $1,225,000$306/sqft |
Source: NTREIS #21072883 Report a problem | ||
| 10/9/2025 | Listed for sale | $1,225,000+7%$306/sqft |
Source: NTREIS #21072883 Report a problem | ||
| 12/21/2023 | Sold | -- |
Source: NTREIS #20438959 Report a problem | ||
| 12/18/2023 | Pending sale | $1,145,000$286/sqft |
Source: NTREIS #20438959 Report a problem | ||
| 12/9/2023 | Contingent | $1,145,000$286/sqft |
Source: NTREIS #20438959 Report a problem | ||
| 11/27/2023 | Listed for sale | $1,145,000$286/sqft |
Source: NTREIS #20438959 Report a problem | ||
| 11/23/2023 | Contingent | $1,145,000$286/sqft |
Source: NTREIS #20438959 Report a problem | ||
| 11/10/2023 | Price change | $1,145,000-3.4%$286/sqft |
Source: NTREIS #20438959 Report a problem | ||
| 10/20/2023 | Price change | $1,185,000-2.5%$296/sqft |
Source: NTREIS #20438959 Report a problem | ||
| 10/5/2023 | Listed for sale | $1,215,000+71.4%$303/sqft |
Source: NTREIS #20438959 Report a problem | ||
| 5/3/2019 | Sold | -- |
Source: Agent Provided Report a problem | ||
| 4/19/2019 | Pending sale | $709,000$177/sqft |
Source: Sharon Ketko Realty #14055188 Report a problem | ||
| 4/5/2019 | Listed for sale | $709,000+2%$177/sqft |
Source: Sharon Ketko Realty #14055188 Report a problem | ||
| 4/20/2017 | Listing removed | $695,000$173/sqft |
Source: Keller Williams Realty Plano #13550614 Report a problem | ||
| 3/12/2017 | Pending sale | $695,000$173/sqft |
Source: Keller Williams - Plano #13550614 Report a problem | ||
| 3/7/2017 | Listed for sale | $695,000$173/sqft |
Source: Keller Williams Realty Plano #13550614 Report a problem | ||
Public tax history
| Year | Property taxes | Tax assessment |
|---|---|---|
| 2025 | $20,143 +9.2% | $1,179,548 +8.1% |
| 2024 | $18,441 +47.3% | $1,090,809 +28.3% |
| 2023 | $12,516 | $850,385 +3.6% |
| 2022 | -- | $820,800 +16.8% |
| 2021 | $14,172 +4.5% | $702,797 +5% |
| 2020 | $13,563 +1.5% | $669,540 -5% |
| 2019 | $13,360 +0.6% | $705,000 +6.4% |
| 2018 | $13,281 +16.4% | $662,365 +5.4% |
| 2017 | $11,409 | $628,618 +12.2% |
| 2016 | $11,409 +6.2% | $560,122 +3.6% |
| 2015 | $10,747 | $540,574 +5.7% |
| 2014 | $10,747 | $511,382 +1.4% |
| 2013 | -- | $504,465 -1.1% |
| 2012 | -- | $509,835 +1% |
| 2011 | -- | $504,896 +3% |
| 2010 | -- | $489,956 +0.4% |
| 2009 | -- | $487,926 -1.2% |
| 2008 | -- | $493,611 -0.6% |
| 2007 | -- | $496,793 +5.8% |
| 2006 | -- | $469,356 +3.1% |
| 2005 | -- | $455,183 +2.2% |
| 2004 | -- | $445,565 +3.1% |
| 2003 | -- | $432,301 +3.3% |
| 2002 | -- | $418,558 +6.9% |
| 2001 | -- | $391,612 +3.3% |
| 2000 | -- | $379,267 |
Find assessor info on the county website
Neighborhood: Willow Bend
Nearby homes
- $1,150,5004 bd4 ba3.6k sqft5916 Broadmeade Dr, Plano, TX 75093Off Market

- $1,037,3004 bd3 ba3.9k sqft5908 Broadmeade Dr, Plano, TX 75093Off Market
- $1,228,9005 bd4 ba4.3k sqft5913 Edinburgh Dr, Plano, TX 75093Off Market
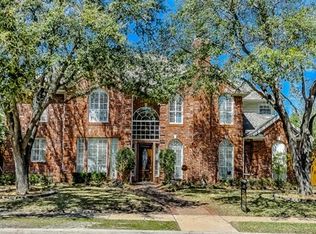
- $1,019,2004 bd3 ba3.4k sqft5917 Edinburgh Dr, Plano, TX 75093Off Market
- $1,119,6004 bd3 ba3.7k sqft5920 Broadmeade Dr, Plano, TX 75093Off Market
- $1,225,0004 bd3 ba3.5k sqft5909 Edinburgh Dr, Plano, TX 75093Off Market
- $977,6005 bd3 ba3.5k sqft5904 Broadmeade Dr, Plano, TX 75093Off Market
- $1,116,3004 bd3 ba3.6k sqft5917 Broadmeade Dr, Plano, TX 75093Off Market
Nearby schools
GreatSchools rating
- 10/10Centennial Elementary SchoolGrades: K-5Distance: 1.5 mi
- 6/10Renner Middle SchoolGrades: 6-8Distance: 0.6 mi
- 8/10Plano West Senior High SchoolGrades: 11-12Distance: 0.6 mi
Schools provided by the listing agent
- Elementary: Centennial
- Middle: Ponder
- High: Shepton
- District: Plano ISD
Source: NTREIS. This data may not be complete. We recommend contacting the local school district to confirm school assignments for this home.
Get a cash offer in 3 minutes
Find out how much your home could sell for in as little as 3 minutes with a no-obligation cash offer.
Estimated market value
$1,202,500
Get a cash offer in 3 minutes
Find out how much your home could sell for in as little as 3 minutes with a no-obligation cash offer.
Estimated market value
$1,202,500
- Texas
- Collin County
- Plano
- 75093
- Willow Bend
- 5912 Broadmeade Dr
Nearby cities
Nearby neighborhoods
Nearby zip codes
Other Plano Topics
