Skip main navigation
Under contract
  • Listed by: LEGACY HOMES REAL ESTATE • DAN TOVAR • Contact: 951-316-2159
    Price cut: $16K (6/6)
    $309,000

    5912 Brookside Dr, Banning, CA 92220

    3beds
    1,312sqft
    : 
    Loading
    Get pre-qualified
    Single Family Residence
    Built in 1987
    5,663 Square Feet Lot
    $306,500 Zestimate®
    $236/sqft
    $410/mo HOA

    What's special

    Charming fireplaceBeautifully landscaped backyard oasisContemporary paint paletteModern ceiling fanLow-maintenance retreatSpacious primary suiteInviting interior
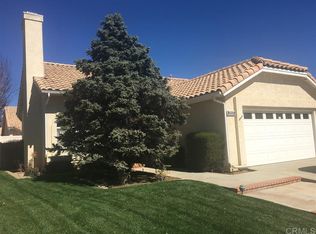
    Discover the perfect blend of comfort, style, and resort-style living in this impeccably maintained 3-bedroom, 2-bath gem nestled within the vibrant Sun Lakes Country Club, a premier 55+ gated community! Step inside this inviting interior featuring a contemporary paint palette that bathes every room in natural light. The updated A/C system ensures year-round comfort, while the expansive living room beckons with a modern ceiling fan and a charming fireplace, ideal for cozy evenings as cooler desert nights approach. The open dining area flows effortlessly to a generous sliding glass door that opens onto your private outdoor sanctuary: a beautifully landscaped backyard oasis featuring a covered patio perfect for gatherings, casual barbecues, or simply savoring the California sunsets. Enclosed by sleek vinyl fencing, this low-maintenance retreat offers both privacy and practicality. Retreat to the spacious primary suite, where the plantation shutters frame the backyard views, a ceiling fan keeps things cool, and the ensuite bath delights with dual sinks for effortless mornings. A versatile third bedroom currently serves as a delightful bonus room/flex space—complete with potential for a designated closet— ready to transform back into a traditional bedroom, home office, craft haven, or hobby retreat, whatever suits your lifestyle. Move-in ready and waiting for you to unpack and start living the dream! This community features a centrally located clubhouse, where endless activities await: live entertainment on Friday and Saturday nights, dazzling ballroom events, lively happy hours in the lounge, delicious dining at the Sand wedge (with its sports-bar vibe), and elegant fine-dining options on select evenings. Embrace an active, engaging retirement with three gyms, sparkling pools and spas, libraries, multiple clubhouses, and an incredible array of over 60 social clubs. Tee off on two golf courses, rally on the tennis, pop tennis, and pickleball courts, or dive into bocce, fitness classes, and more—it's all here in this resort-inspired haven! Conveniently close to restaurants, medical facilities, shopping, a movie theater, quick access to the I-10 freeway, Morongo Casino, outlet stores, and endless adventures. HOA dues cover internet and cable, adding even more value to this turnkey treasure. Don't miss your chance to claim this slice of Sun Lakes paradise—schedule your showing today while it's still available!
    101 days
    |
    80
    |
    0
    |

    Likely to sell faster than

    Zillow last checked:

    Listing updated:

    Listed by:

    DAN TOVAR DRE #01349752 951-316-2159,

    LEGACY HOMES REAL ESTATE

    Source: CRMLS,MLS#: IV26071887MLS LogoOriginating MLS: California Regional MLS

      Facts & features

      Interior

      Bedrooms & bathrooms
      • Bedrooms: 3
      • Bathrooms: 2
      • Full bathrooms: 2
      • Main level bathrooms: 2
      • Main level bedrooms: 3
      Rooms
      • Room types: Bedroom, Family Room, Kitchen, Other
      Bedroom
      • Features: All Bedrooms Down
      Bedroom
      • Features: Bedroom on Main Level
      Heating
      • Central
      Cooling
      • Central Air
      Appliances
      • Laundry: In Garage
      Features
      • Ceiling Fan(s), All Bedrooms Down, Bedroom on Main Level
      • Has fireplace: Yes
      • Fireplace features: Family Room
      • Common walls with other units/homes: No Common Walls
      Interior area
      • Total interior livable area: 1,312 sqft

      Property

      Parking
      • Total spaces: 2
      • Parking features: Direct Access, Driveway, Garage
      • Attached garage spaces: 2
      Features
      • Levels: One
      • Stories: 1
      • Entry location: 1
      • Pool features: Community, Association
      • Has spa: Yes
      • Spa features: Association, Community
      • Has view: Yes
      • View description: Neighborhood
      Lot
      • Size: 5,663 Square Feet
      • Features: Front Yard, Landscaped, Sprinkler System, Walkstreet
      Details
      • Parcel number: 419300046
      • Special conditions: Standard,Trust

      Construction

      Type & style
      • Home type: SingleFamily
      • Property subtype: Single Family Residence
      Condition
      • New construction: No
      • Year built: 1987

      Utilities & green energy

      • Sewer: Public Sewer
      • Water: Public

      Community & HOA

      Community
      • Features: Curbs, Golf, Street Lights, Sidewalks, Gated, Pool
      • Security: Security Gate, Gated with Guard, Gated Community, Gated with Attendant, 24 Hour Security, Resident Manager, Security Guard
      • Senior community: Yes
      • Subdivision: Solera (Slra)
      HOA
      • Has HOA: Yes
      • Amenities included: Bocce Court, Billiard Room, Clubhouse, Controlled Access, Fitness Center, Fire Pit, Golf Course, Game Room, Meeting Room, Management, Meeting/Banquet/Party Room, Outdoor Cooking Area, Other Courts, Barbecue, Pickleball, Pool, Pet Restrictions, Pets Allowed, Recreation Room, RV Parking, Guard
      • HOA fee: $410 monthly
      • HOA name: SUN LAKES COUNTRY CLUB
      • HOA phone: 951-845-2191
      Location
      • Region: Banning

      Financial & listing details

      • Price per square foot: $236/sqft
      • Tax assessed value: $221,641
      • Annual tax amount: $3,013
      • Date on market: 4/3/2026
      • Cumulative days on market: 101 days
      • Listing terms: Cash,Cash to New Loan,Conventional,FHA,Submit,VA Loan

        Estimated market value

        $306,500

        $291,000 - $322,000

        $2,503/mo

        Price history

        DateEventPrice
        6/10/2026Contingent$309,000$236/sqft
        Source: CRMLS #IV26071887 Report a problem
        6/6/2026Price change$309,000-4.9%$236/sqft
        Source: CRMLS #IV26071887 Report a problem
        5/4/2026Price change$325,000-5.8%$248/sqft
        Source: CRMLS #IV26071887 Report a problem
        4/3/2026Listed for sale$345,000+91.7%$263/sqft
        Source: CRMLS #IV26071887 Report a problem
        6/27/2013Sold$180,000-7.7%$137/sqft
        Source: Public Record Report a problem
        6/22/2013Pending sale$195,000$149/sqft
        Source: Dream House Realty Inc #OC13079759 Report a problem
        5/3/2013Listed for sale$195,000$149/sqft
        Source: Dream House Realty Inc #OC13079759 Report a problem

        Public tax history

        YearProperty taxesTax assessment
        2025$3,013 +2.1%$221,641 +2%
        2024$2,950 +0.1%$217,296 +2%
        2023$2,946 +2.2%$213,036 +2%
        2022$2,883 +2%$208,860 +2%
        2021$2,826 +0.9%$204,766 +1%
        2020$2,800 +1.7%$202,667 +2%
        2019$2,754 +0.7%$198,694 +2%
        2018$2,735 +1.7%$194,799 +2%
        2017$2,688 $190,981 +2%
        2016$2,688 +6.8%$187,237 +1.5%
        2015$2,517 +0.7%$184,427 +2%
        2014$2,500 $180,817 +15.2%
        2013-- $156,969 +2%
        2012-- $153,892 +2%
        2011-- $150,876 +0.8%
        2010-- $149,751 -0.2%
        2009-- $150,108 +2%
        2008-- $147,166 +2%
        2007-- $144,281 +2%
        2006-- $141,453 +2%
        2005-- $138,680 +3.9%
        2003-- $133,471 +2%
        2002-- $130,855 +2%
        2001$1,686 +1.2%$128,290 +2%
        2000$1,667 $125,776
        Find assessor info on the county website

        Monthly payment

        Est. payment

        Payment breakdown

        Explore the cost of this home by adjusting the details. Changes won't be saved.
        All calculations are estimates and provided by Zillow, Inc. for informational purposes only. Actual amounts may vary.
        HOA fees may include property taxes on listings classified as Co-Ops. Contact the listing agent and/or owner for fee details.
        Mortgage interest rates are dependent on a number of factors, including credit score, down payment, and repayment length. Interest rate data provided by Zillow Group Marketplace, Inc. as of 1/1/1970 from various mortgage lenders with which we have lead or other similar arrangements; the Estimated Payment is an average of those rates.
        See how much you could borrow to make a competitive offer.

        Climate risks

        Neighborhood: 92220

        Getting around

        39 / 100
        Car-Dependent
        41 / 100
        Somewhat Bikeable

        Nearby schools

        GreatSchools rating

        A local agent can set up tours, give advice and negotiate with sellers.

        Browse local experts

        Similar homes

          1. Local buyer's agents are ready to help