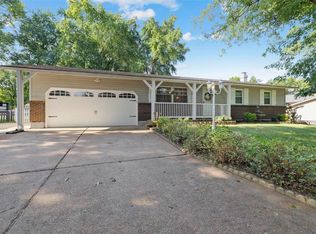
Great location! Home is located near northern House Springs off Hwy 30. Large flat front yard w/ large driveway. Enter into the living room w/ laminated wood flooring & steps (about 6) leading upstairs to 3 bedrooms & steps (about 6) leading downstairs to family room. Breakfast area is open to living room. Kitchen has very nice counter tops, newly painted cabinets, built in microwave, pantry, & sliding glass doors lead to large flat backyard with shed. Walls have been painted in kitchen & living room. Large laundry room is located off kitchen & also provides a mud room as you enter from 2 car over-sized garages. Go upstairs to 3 nice size bedrooms, master has double closets & ceiling fan. Full bath w/ tub on this level. Go to the lower level & you will see a woodburning stone fireplace, large family room, w/ another full bath w/ separate shower. White French doors lead out into large flat backyard. Trampoline stays. There is plenty of room for playset, garden, garage, bonfire, etc. Additional Rooms: Mud Room
Closed
Listed by: Exit Elite Realty • Janice L Regna • 314-712-5168
Bought with: Selling Saint Louis Realty
Price Unknown
5912 Brouk Valley Dr, House Springs, MO 63051
3beds
1,508sqft
Single Family Residence
Built in 1974
0.34 Acres Lot
$254,400 Zestimate®
$--/sqft
$2,326 Estimated rent
Home value
$254,400
$224,000 - $287,000
$2,326/mo
Zestimate® history
Owner options
List your home for rent
$2,326/mo
Rent Zestimate®
Find your next renter with Zillow Rental Manager. Plus, with online applications, you can quickly screen prospective tenants – for free.
$2,326/mo
Rent Zestimate®
Refinance and save
Refinancing to a lower rate could help reduce your monthly payments and save thousands over the life of the loan.
Explore your selling options
Work with a Zillow partner agent
Leverage their expertise and Zillow's premium Showcase listings to get your home seen by more buyers.
Get startedList with your own agent
Get your home in front of millions of buyers by listing it on Zillow.
Learn how to do itSell it yourself
Take full control of how buyers see your home on Zillow by listing For Sale by Owner (FSBO).
List your homeWhat's special
Woodburning stone fireplaceLarge flat backyardLarge flat front yardDouble closetsFamily roomLarge laundry roomMud room
Zillow last checked:
Listing updated:
Listed by:
Janice L Regna 314-712-5168,
Exit Elite Realty
Bought with:
Cristina L Johnson, 2003022980
Selling Saint Louis Realty
Source: MARIS,MLS#: 25014018 Originating MLS: St. Louis Association of REALTORS
Originating MLS: St. Louis Association of REALTORSFacts & features
Interior
Bedrooms & bathrooms
- Bedrooms: 3
- Bathrooms: 2
- Full bathrooms: 2
Primary bedroom
- Features: Floor Covering: Carpeting, Wall Covering: Some
- Level: Upper
Other
- Features: Floor Covering: Carpeting, Wall Covering: Some
- Level: Upper
Other
- Features: Floor Covering: Carpeting, Wall Covering: Some
- Level: Upper
Family room
- Features: Floor Covering: Ceramic Tile, Wall Covering: Some
- Level: Lower
Kitchen
- Features: Floor Covering: Ceramic Tile, Wall Covering: Some
- Level: Main
Laundry
- Features: Floor Covering: Ceramic Tile, Wall Covering: Some
- Level: Main
Living room
- Features: Floor Covering: Wood Veneer, Wall Covering: Some
- Level: Main
Heating
- Forced Air, Propane
Cooling
- Central Air, Electric
Appliances
- Included: Propane Water Heater, Microwave, Range
- Laundry: Main Level
Features
- Kitchen/Dining Room Combo, Breakfast Room, Eat-in Kitchen, Pantry, High Speed Internet
- Flooring: Carpet
- Doors: French Doors, Sliding Doors, Storm Door(s)
- Windows: Window Treatments, Insulated Windows, Storm Window(s)
- Basement: Partially Finished,Partial,Walk-Out Access,Walk-Up Access
- Number of fireplaces: 1
- Fireplace features: Recreation Room, Wood Burning, Family Room
Interior area
- Total structure area: 1,508
- Total interior livable area: 1,508 sqft
- Finished area above ground: 1,076
- Finished area below ground: 432
Property
Parking
- Total spaces: 2
- Parking features: RV Access/Parking, Attached, Garage, Garage Door Opener, Oversized
- Attached garage spaces: 2
Features
- Levels: Multi/Split,Three Or More
- Patio & porch: Patio
- Exterior features: No Step Entry, Entry Steps/Stairs
Lot
- Size: 0.34 Acres
- Features: Adjoins Wooded Area, Corner Lot, Level
Details
- Parcel number: 037.026.03001021
- Special conditions: Standard
Construction
Type & style
- Home type: SingleFamily
- Architectural style: Other,Rustic
- Property subtype: Single Family Residence
Materials
- Brick, Vinyl Siding
Condition
- Year built: 1974
Utilities & green energy
- Sewer: Septic Tank
- Water: Public
Community & HOA
Community
- Security: Smoke Detector(s)
- Subdivision: Bear Creek
Location
- Region: House Springs
Financial & listing details
- Tax assessed value: $131,500
- Annual tax amount: $1,661
- Date on market: 3/10/2025
- Cumulative days on market: 11 days
- Listing terms: Cash,Conventional,FHA,Other,VA Loan
- Ownership: Private
- Road surface type: Concrete
Price history
| Date | Event | Price |
|---|---|---|
| 4/16/2025 | Sold | -- |
Source:  MARIS #25014018 Report a problem MARIS #25014018 Report a problem | ||
| 3/21/2025 | Pending sale | $239,900$159/sqft |
Source: MARIS #25014018 Report a problem | ||
| 3/12/2025 | Contingent | $239,900$159/sqft |
Source: MARIS #25014018 Report a problem | ||
| 3/11/2025 | Listed for sale | $239,900+149.9%$159/sqft |
Source: MARIS #25014018 Report a problem | ||
| 4/1/2016 | Sold | -- |
Source: Agent Provided Report a problem | ||
| 2/2/2016 | Listed for sale | $96,000$64/sqft |
Source: REO Xpress, LLC #16005223 Report a problem | ||
| 10/9/2015 | Sold | -- |
Source: Public Record Report a problem | ||
Public tax history
| Year | Property taxes | Tax assessment |
|---|---|---|
| 2025 | $1,774 +6.8% | $24,900 +8.3% |
| 2024 | $1,661 +0.5% | $23,000 |
| 2023 | $1,652 -0.1% | $23,000 |
| 2022 | $1,653 +0.6% | $23,000 |
| 2021 | $1,643 +6.9% | $23,000 +9.5% |
| 2020 | $1,537 +0.1% | $21,000 |
| 2019 | $1,535 | $21,000 |
| 2018 | $1,535 +8% | $21,000 |
| 2017 | $1,421 | $21,000 +9.9% |
| 2016 | $1,421 +9% | $19,100 |
| 2015 | $1,304 | $19,100 +4.4% |
| 2013 | $1,304 | $18,300 +8.9% |
| 2005 | -- | $16,800 +8.4% |
| 2004 | -- | $15,500 |
| 2003 | -- | $15,500 |
| 2002 | -- | $15,500 |
| 2001 | -- | $15,500 |
Find assessor info on the county website
Neighborhood: 63051
Nearby homes
- $240,9003 bd3 ba1k sqft5906 Brouk Valley Dr, House Springs, MO 63051Off Market
- $243,5004 bd3 ba900 sqft5930 Brouk Valley Dr, House Springs, MO 63051Off Market
- $220,000-- bd1 ba988 sqft5911 Bear Creek Rd, House Springs, MO 63051Off Market
- $207,900-- bd1 ba968 sqft5921 Brouk Valley Dr, House Springs, MO 63051Off Market
- $205,500-- bd2 ba1k sqft5907 Brouk Valley Dr, House Springs, MO 63051Off Market
- $267,0003 bd3 ba1.5k sqft5915 Brouk Valley Dr, House Springs, MO 63051Off Market
- $246,5003 bd2 ba1.3k sqft5880 Brouk Valley Dr, House Springs, MO 63051Off Market
- $232,500-- bd2 ba1k sqft5927 Brouk Valley Dr, House Springs, MO 63051Off Market
Nearby schools
GreatSchools rating
- 7/10House Springs Elementary SchoolGrades: K-5Distance: 1.5 mi
- 4/10Northwest Valley SchoolGrades: 6-8Distance: 1.2 mi
- 6/10Northwest High SchoolGrades: 9-12Distance: 6 mi
Schools provided by the listing agent
- Elementary: House Springs Elem.
- Middle: Northwest Valley School
- High: Northwest High
Source: MARIS. This data may not be complete. We recommend contacting the local school district to confirm school assignments for this home.
Get a cash offer in 3 minutes
Find out how much your home could sell for in as little as 3 minutes with a no-obligation cash offer.
Estimated market value
$254,400
Get a cash offer in 3 minutes
Find out how much your home could sell for in as little as 3 minutes with a no-obligation cash offer.
Estimated market value
$254,400
- Missouri
- Jefferson County
- House Springs
- 63051
- 5912 Brouk Valley Dr
Nearby cities
Nearby zip codes
Other House Springs Topics
