Don't miss your chance to own a great fixer upper in one of Waco's most loved neighborhoods! 5912 Caldwell is a 3 bedroom 2 bath home located just a short drive from schools, shopping, and Lake Waco. The traditional floorplan and spacious rooms offer comfort and versatility. Large open kitchen and dining space is perfect for entertaining. Rear entry two-car garage and inviting backyard with mature trees. Bring your vision and create the home you've always dreamed of!
Sold
Price Unknown
5912 Caldwell St, Waco, TX 76710
3beds
1,569sqft
Single Family Residence
Built in 1964
9,121 Square Feet Lot
$227,800 Zestimate®
$--/sqft
$1,792 Estimated rent
Home value
$227,800
$207,000 - $248,000
$1,792/mo
Zestimate® history
Owner options
List your home for rent
$1,792/mo
Rent Zestimate®
Find your next renter with Zillow Rental Manager. Plus, with online applications, you can quickly screen prospective tenants – for free.
$1,792/mo
Rent Zestimate®
Refinance and save
Refinancing to a lower rate could help reduce your monthly payments and save thousands over the life of the loan.
Explore your selling options
Work with a Zillow partner agent
Leverage their expertise and Zillow's premium Showcase listings to get your home seen by more buyers.
Get startedList with your own agent
Get your home in front of millions of buyers by listing it on Zillow.
Learn how to do itSell it yourself
Take full control of how buyers see your home on Zillow by listing For Sale by Owner (FSBO).
List your homeWhat's special
Zillow last checked:
Listing updated:
Listed by:
Trisha Menchu 708699,
Coldwell Banker Apex, REALTORS 254-776-0000
Bought with:
Debora Romine McMillan
Weichert, Realtors - The Eastland Group
Source: NTREIS,MLS#: 218814
Facts & features
Interior
Bedrooms & bathrooms
- Bedrooms: 3
- Bathrooms: 2
- Full bathrooms: 2
Heating
- Central, Electric
Cooling
- Central Air, Electric
Appliances
- Included: Electric Water Heater
Features
- Built-in Features, Cable TV
- Flooring: Concrete, Tile, Vinyl
- Windows: Window Coverings
- Has fireplace: No
- Fireplace features: None
Interior area
- Total interior livable area: 1,569 sqft
Property
Parking
- Total spaces: 2
- Parking features: Garage Faces Rear
- Garage spaces: 2
Features
- Levels: One
- Stories: 1
- Exterior features: Garden
- Pool features: None
- Fencing: Partial
Lot
- Size: 9,121 Square Feet
Details
- Parcel number: 187906
Construction
Type & style
- Home type: SingleFamily
- Property subtype: Single Family Residence
Materials
- Stone Veneer
- Foundation: Slab
- Roof: Composition
Condition
- Year built: 1964
Utilities & green energy
- Utilities for property: Sewer Available, Cable Available
Community & HOA
Community
- Subdivision: Ridgedale
Location
- Region: Waco
Financial & listing details
- Annual tax amount: $5,266
- Date on market: 3/19/2025
- Cumulative days on market: 3 days
- Listing terms: Cash,Conventional
Price history
| Date | Event | Price |
|---|---|---|
| 11/15/2023 | Sold | -- |
Source: NTREIS #218814 Report a problem | ||
| 10/30/2023 | Pending sale | $189,000$120/sqft |
Source:  WMLS #218814 Report a problem WMLS #218814 Report a problem | ||
| 10/27/2023 | Listed for sale | $189,000$120/sqft |
Source: WMLS #218814 Report a problem | ||
Public tax history
Tax history is unavailable.
Neighborhood: Mountainview
Nearby homes
- $233,1003 bd2 ba1.7k sqft5930 Caldwell Dr, Waco, TX 76710Off Market
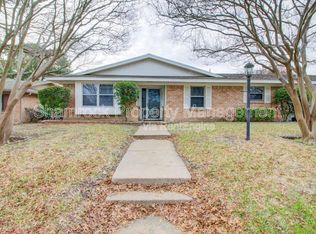
- $222,6003 bd2 ba1.7k sqft5931 Caldwell Dr, Waco, TX 76710Off Market
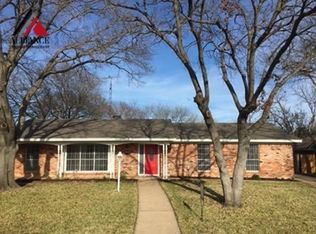
- $251,7003 bd2 ba1.8k sqft5924 Caldwell Dr, Waco, TX 76710Off Market
- $287,6003 bd2 ba1.8k sqft5925 Caldwell Dr, Waco, TX 76710Off Market

- $219,6003 bd2 ba1.5k sqft5936 Caldwell Dr, Waco, TX 76710Off Market
- $249,1003 bd2 ba1.4k sqft5937 Caldwell Dr, Waco, TX 76710Off Market
- $233,2003 bd2 ba1.6k sqft5918 Caldwell Dr, Waco, TX 76710Off Market
- $237,2003 bd2 ba1.8k sqft5919 Caldwell Dr, Waco, TX 76710Off Market
Nearby schools
GreatSchools rating
- 2/10Mountainview Elementary SchoolGrades: PK-5Distance: 0.5 mi
- 4/10Tennyson Middle SchoolGrades: 6-8Distance: 0.9 mi
- 3/10Waco High SchoolGrades: 9-12Distance: 1 mi
Schools provided by the listing agent
- Elementary: Mountainview
- District: Waco ISD
Source: NTREIS. This data may not be complete. We recommend contacting the local school district to confirm school assignments for this home.
- Texas
- McLennan County
- Waco
- 76710
- Mountainview
- 5912 Caldwell St
