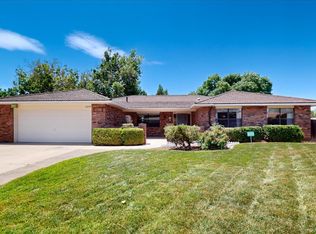
Talk about stunning! This home offers a rare combination of privacy, convenience, and sophisticated living. Location is hard to beat, situated in one of the most desirable areas in the city. Step inside to a light-filled, open-concept floor plan designed to capture natural sunlight throughout the day. Expansive living spaces flow seamlessly into a beautifully appointed gourmet kitchen featuring generous counter space, modern finishes, and an ideal layout.With five spacious bedrooms, including two luxurious primary suites, this home provides exceptional flexibility for families, guests, or private retreats. Each space is thoughtfully designed with comfort and elegance in mind. Enjoy comfort with dual HVAC systems 2 ACs, 2 furnaces, 2 water heaters.
Sold
Zillow last checked:
Listing updated:
Bought with:
M & J Realtors
Berkshire Hathaway NM Prop
Source: SWMLS,MLS#: 1106923
Price history
| Date | Event | Price |
|---|---|---|
| 9/24/2026 | Sold | -- |
Source:  SWMLS #1106923 Report a problem SWMLS #1106923 Report a problem | ||
| 8/19/2026 | Pending sale | $789,000$236/sqft |
Source: SWMLS #1106923 Report a problem | ||
| 7/30/2026 | Price change | $789,000-1.3%$236/sqft |
Source: SWMLS #1106923 Report a problem | ||
| 7/27/2026 | Price change | $799,000-1.4%$239/sqft |
Source: SWMLS #1106923 Report a problem | ||
| 7/20/2026 | Price change | $810,000-1.2%$243/sqft |
Source: SWMLS #1106923 Report a problem | ||
| 7/9/2026 | Listed for sale | $820,000+26.3%$246/sqft |
Source: SWMLS #1106923 Report a problem | ||
| 4/19/2023 | Sold | -- |
Source: SWMLS #1031105 Report a problem | ||
| 3/20/2023 | Pending sale | $649,000$194/sqft |
Source: SWMLS #1031105 Report a problem | ||
| 3/4/2023 | Price change | $649,000-3.7%$194/sqft |
Source: SWMLS #1029072 Report a problem | ||
| 2/18/2023 | Price change | $674,000-2.2%$202/sqft |
Source: SWMLS #1029072 Report a problem | ||
| 1/5/2023 | Listed for sale | $689,000$206/sqft |
Source: SWMLS #1027655 Report a problem | ||

Get a cash offer in 3 minutes
Find out how much your home could sell for in as little as 3 minutes with a no-obligation cash offer.
Estimated market value
$780,000
