Skip main navigation
Off market
  • $283,600

    5912 Clearview Cir, Bossier City, LA 71111

    4beds
    1,960sqft
    Single Family Residence
    Built in ----
    -- sqft lot
    $283,600 Zestimate®
    $145/sqft
    $2,144 Estimated rent

    Home value

    $283,600

    $269,000 - $298,000

    $2,144/mo

    Zestimate® history
    Loading
    Loading...

    Owner options

    List your home for rent

    $2,144/mo

    Rent Zestimate®

    Find your next renter with Zillow Rental Manager. Plus, with online applications, you can quickly screen prospective tenants – for free.

    Learn more

    $2,144/mo

    Rent Zestimate®

    Refinance and save

    $1,707/mo

    Est. payment

    Refinancing to a lower rate could help reduce your monthly payments and save thousands over the life of the loan.

    See today's rates

    $1,707/mo

    Est. payment

    Explore your selling options

    Work with a Zillow partner agent

    Leverage their expertise and Zillow's premium Showcase listings to get your home seen by more buyers.

    Get started

    List with your own agent

    Get your home in front of millions of buyers by listing it on Zillow.

    Learn how to do it

    Sell it yourself

    Take full control of how buyers see your home on Zillow by listing For Sale by Owner (FSBO).

    List your home

    What's special

    Remote entryAttic storageEstablished landscapingFully fenced backyardMaster suiteStand-up showerCovered patio

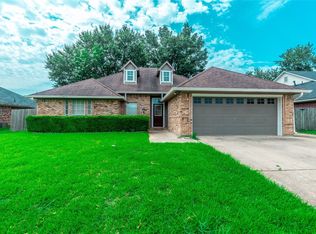
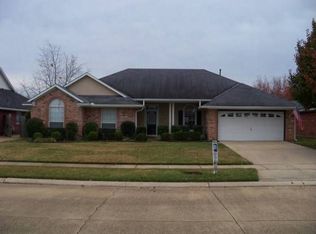
    This 4-bedroom, 2-bath residence in Bossier City offers a blend of practical layout and comfortable finishes just 7 miles from Barksdale Air Force Base. The home features a formal living area and a decorative fireplace, plus an eat-in kitchen with granite countertops, breakfast bar, pantry and laminate wood flooring throughout main areas. The master suite includes a remote entry and a walk-in closet, while baths provide a stand-up shower and a garden tub. Additional highlights include central air and heat, attic storage, a 2-car garage with extended driveway, covered patio, fully fenced backyard and established landscaping. Outside plug for generator. (Front yard Service included at the $2150 price). Schools: Stockwell Place Elementary School, Cope Middle School, Airline High School Application fee is $60 per adult over the age of 18 that will be living in the home. Screening will be completed by RE/MAX. Owner will have final approval. Waived Application fee for active duty military. Pets subject to approval with $300 nonrefundable fee up front, and $200 each additional pet. NO AGGRESIVE BREEDS. At RE/MAX Real Estate Services, we strive to provide an experience that is cost-effective and convenient. That's why we provide a Resident Benefits Package (RBP) to address common headaches for our residents. Our program handles pest control, air filter changes, utility set up, credit building and more at a rate of $39.95/month, added to every property as a required program. More details upon application. Tenant must carry a Personal Liability Renters Insurance Policy for 100,000. All properties managed by RE/MAX will require landlord to tenant liability insurance policy of $15.00 a month to be added to monthly rent charge if tenant's policy expires during lease or is not provided at move in. Additionally, there will be a $15 fee at move in for compliance of this insurance. Tenant is responsible for backyard lawn care, pest control, monthly air filter changing, light bulbs, smoke detector batteries, fridge water filters, and any other minor maintenance needed on property. Tenant is responsible for all utilities. All of RE/MAX properties are non-smoking properties. Tenant must abide by all city ordinance and/or community restrictions if applicable.

    This property is off market, which means it's not currently listed for sale or rent on Zillow. This may be different from what's available on other websites or public sources.
    Zillow last checked:

    Listing updated:

    Source: Zillow Rentals

    Facts & features

    Interior

    Bedrooms & bathrooms
    • Bedrooms: 4
    • Bathrooms: 2
    • Full bathrooms: 2
    Heating
    • Fireplace
    Cooling
    • Air Conditioner, Central Air
    Appliances
    • Included: Dishwasher, Disposal, Microwave, Range, Refrigerator
    Features
    • Walk In Closet, Walk-In Closet(s)
    • Flooring: Wood
    • Attic: Yes
    • Has fireplace: Yes
    Interior area
    • Total interior livable area: 1,960 sqft

    Property

    Parking
    • Parking features: Attached
    • Has attached garage: Yes
    • Details: Contact manager
    Features
    • Patio & porch: Patio
    • Exterior features: Breakfast Bar, Eat in kitchen, Extended Driveway, Flooring: Wood, Formal Living, Fully Fenced Backyard, Garden, Granite Countertops, Heating included in rent, Landscaping, No Utilities included in rent, Remote Master Bedroom, Stand up Shower, Walk In Closet, Water not included in rent
    Details
    • Parcel number: 139904

    Construction

    Type & style
    • Home type: SingleFamily
    • Property subtype: Single Family Residence

    Community & HOA

    Community
    • Deposit fee: $2,150
    Location
    • Region: Bossier City

    Financial & listing details

    • Price per square foot: $145/sqft
    • Tax assessed value: $237,106
    • Annual tax amount: $2,109
    • Date on market: 3/26/2026
    • Date available: 06/19/2026
    • Lease term: Contact For Details

    Price history

    DateEventPrice
    4/11/2026Listing removed$2,150$1/sqft
    Source: Zillow Rentals Report a problem
    3/26/2026Listed for rent$2,150$1/sqft
    Source: Zillow Rentals Report a problem
    6/25/2021Sold--
    Source: Public Record Report a problem
    5/12/2021Pending sale$226,300$115/sqft
    Source: NTREIS #14561325 Report a problem
    4/30/2021Listed for sale$226,300+0.6%$115/sqft
    Source: NTREIS #14561325 Report a problem
    3/24/2021Listing removed--
    Source: Owner Report a problem
    4/2/2012Listing removed$225,000$115/sqft
    Source: Owner Report a problem
    3/15/2012Listed for sale$225,000$115/sqft
    Source: Owner Report a problem
    1/5/2012Sold--
    Source: Public Record Report a problem
    9/15/2008Sold--
    Source: Public Record Report a problem

    Public tax history

    YearProperty taxesTax assessment
    2025$2,109 -1%$23,711
    2024$2,129 +19.7%$23,711 +19.4%
    2023$1,779 +0.5%$19,852
    2022$1,771 $19,852
    2021$1,771 -24.8%$19,852 +9.2%
    2020$2,356 -1.2%$18,172 +0.6%
    2019$2,385 -0.1%$18,060
    2018$2,387 +465.9%$18,060
    2017$422 +1.9%$18,060
    2016$414 $18,060 -0.3%
    2015$414 +0.4%$18,120
    2014$412 -80.7%$18,120
    2013$2,131 $18,120
    2012$2,131 +77.7%$18,120 +10.8%
    2011$1,200 +1.6%$16,350
    2010$1,181 $16,350
    Find assessor info on the county website

    Neighborhood: 71111

    Nearby schools

    GreatSchools rating
    Get pre-qualified for a loan
    At Zillow Home Loans, we can pre-qualify you in as little as 5 minutes with no impact to your credit score.

    An equal housing lender. NMLS #10287.

    Sell for more on Zillow
    Get a Zillow Showcase℠ listing at no additional cost and you could sell for .
    $283,600
    2% more
    +$5,672
    With Zillow Showcase(estimated)
    $289,272
