Skip main navigation
Sold for $3,450,000
  • $3,450,000

    5912 Clifton Oaks Dr, Clarksville, MD 21029

    6beds
    14,219sqft
    Single Family Residence
    Built in 2007
    3.09 Acres Lot
    $3,508,900 Zestimate®
    $243/sqft
    $4,302 Estimated rent

    Home value

    $3,508,900

    $3.26M - $3.75M

    $4,302/mo

    Zestimate® history
    Loading
    Loading...

    Owner options

    List your home for rent

    $4,302/mo

    Rent Zestimate®

    Find your next renter with Zillow Rental Manager. Plus, with online applications, you can quickly screen prospective tenants – for free.

    Learn more

    $4,302/mo

    Rent Zestimate®

    Refinance and save

    $21,724/mo

    Est. payment

    Refinancing to a lower rate could help reduce your monthly payments and save thousands over the life of the loan.

    See today's rates

    $21,724/mo

    Est. payment

    Explore your selling options

    Work with a Zillow partner agent

    Leverage their expertise and Zillow's premium Showcase listings to get your home seen by more buyers.

    Get started

    List with your own agent

    Get your home in front of millions of buyers by listing it on Zillow.

    Learn how to do it

    Sell it yourself

    Take full control of how buyers see your home on Zillow by listing For Sale by Owner (FSBO).

    List your home

    What's special

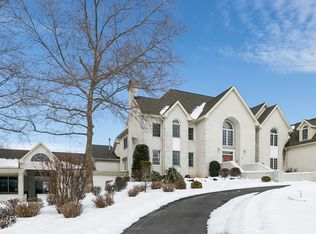
    Welcome to this grand estate in Clarksville offering the ultimate blend of timeless architecture and state-of-the-art luxury. With over 14,200 square feet of exquisitely finished living space across four levels, this one-of-a-kind residence with exceptional design and amenities. A sweeping driveway, manicured landscaping, and architectural detailing set the tone for what lies beyond. Guests are welcomed by a stately portico and custom double doors that open to reveal masterful craftsmanship and timeless elegance . The main level opens with a dramatic two-story foyer showcasing dual curved staircases, arched windows and marble floors. Brazilian cherry hardwoods, detailed moldings, and lighted niches carry throughout the home. The gourmet kitchen features Viking Professional appliances, a 48-inch gas range with griddle, dual dishwashers, microwave and oven, warming drawer, and a six-foot-wide refrigerator/freezer. Two oversized islands—one with a prep sink and instant hot water—make entertaining effortless. Adjacent, the great room is anchored by a gas fireplace and framed by expansive windows, with a second-story overlook that adds architectural interest. A richly appointed library or office includes built-in bookshelves, a wet bar, and an undercounter refrigerator—ideal for remote work or reading. Upstairs, the primary suite offers 12-foot ceilings, a sitting area, kitchenette, balcony, double-sided fireplace, and a walk-in closet with a nine-foot center island. The spa-inspired bath features radiant floors, a two-person River Bath jetted tub, a frameless glass shower, dual vanities, and comfort-height toilets. Three additional en-suite bedrooms, each with walk-in closets and private baths, complete the second level. The fourth floor offers two more bedrooms, including a fully renovated en-suite—perfect for guests or staff—and a spacious storage room. The fully finished lower level is tailored for entertaining and recreation. A secondary foyer opens to a custom bar with granite countertops, glass cabinetry, wine storage, and seating. A fully automated theater boasts tiered recliners, surround sound, and a snack bar. A light-filled billiards room connects to the backyard and includes a second bar and space for games. A secondary kitchen, full-size appliances, and patio access enhance guest comfort. Additional spaces include a fitness room, a music or flex room, and a second laundry area. Outside, the estate boasts resort-style amenities. The flagstone terrace features brick stairs with tread lighting, brick columns, a pool with a 10-foot tanning ledge and multi-color LED lights, and spa. The veranda offers ceiling fans, built-in speakers, and accent lighting. A custom firepit with built-in seating and a pergola create cozy gathering areas. The outdoor pavilion is the crown jewel of alfresco living—offering a full kitchen with grill, side burners, warming drawer, microwave, refrigerator, dual bar sinks, undercounter drawers, and a trash compartment. A 75” TV, electric fireplace, ceiling-mounted speakers, and a full bath with an oversized shower complete this extraordinary space. A second built-in grill and strategically placed rock speakers enhance ambiance and function. Whole-home systems include a commercial-grade elevator servicing all four levels, Lutron lighting and shades, a 32-zone prewired audio system, prewired intercom, two central vacuum systems, Wi-Fi-enabled garage doors, and Pella windows with UV protection and retractable screens. Security is comprehensive: a full alarm system tied to the Lutron lighting activates all interior/exterior lights and floodlights. Features include motion, glass-break, smoke, and carbon monoxide sensors, plus eight-camera surveillance with NVR. With its elegant design, amenities, and smart-home systems, 5912 Clifton Oaks Drive is a rare opportunity to own.

    Zillow last checked:

    Listing updated:

    Listed by:

    Creig Northrop 410-531-0321,

    Northrop Realty

    Bought with:

    Unrepresented Buyer

    Unrepresented Buyer Office

    Source: Bright MLS,MLS#: MDHW2051166MLS Logo

    Facts & features

    Interior

    Bedrooms & bathrooms
    • Bedrooms: 6
    • Bathrooms: 11
    • Full bathrooms: 8
    • 1/2 bathrooms: 3
    • Main level bathrooms: 2
    Rooms
    • Room types: Living Room, Dining Room, Primary Bedroom, Sitting Room, Bedroom 2, Bedroom 3, Bedroom 4, Bedroom 5, Kitchen, Game Room, Family Room, Foyer, Breakfast Room, Study, Sun/Florida Room, Exercise Room, Laundry, Recreation Room, Utility Room, Media Room, Bedroom 6, Hobby Room
    Primary bedroom
    • Features: Flooring - HardWood, Fireplace - Gas, Balcony Access
    • Level: Upper
    • Area: 396 Square Feet
    • Dimensions: 18 X 22
    Bedroom 2
    • Features: Flooring - Carpet, Attached Bathroom, Ceiling Fan(s), Walk-In Closet(s), Balcony Access
    • Level: Upper
    • Area: 342 Square Feet
    • Dimensions: 18 X 19
    Bedroom 3
    • Features: Flooring - Carpet, Walk-In Closet(s), Attached Bathroom, Balcony Access
    • Level: Upper
    • Area: 374 Square Feet
    • Dimensions: 16 X 19
    Bedroom 4
    • Features: Flooring - Carpet, Attached Bathroom, Walk-In Closet(s)
    • Level: Upper
    • Area: 306 Square Feet
    • Dimensions: 18 X 21
    Bedroom 5
    • Features: Flooring - Carpet, Ceiling Fan(s), Attached Bathroom
    • Level: Upper
    • Area: 560 Square Feet
    • Dimensions: 19 X 19
    Bedroom 6
    • Features: Flooring - Carpet, Ceiling Fan(s)
    • Level: Upper
    • Area: 456 Square Feet
    • Dimensions: 24 x 19
    Breakfast room
    • Features: Flooring - Tile/Brick
    • Level: Main
    • Area: 285 Square Feet
    • Dimensions: 19 X 15
    Dining room
    • Features: Flooring - HardWood
    • Level: Main
    • Area: 504 Square Feet
    • Dimensions: 18 X 28
    Exercise room
    • Features: Flooring - Carpet
    • Level: Lower
    • Area: 493 Square Feet
    • Dimensions: 17 X 29
    Family room
    • Features: Flooring - HardWood, Fireplace - Gas
    • Level: Main
    • Area: 756 Square Feet
    • Dimensions: 28 X 27
    Foyer
    • Features: Flooring - Marble
    • Level: Main
    • Area: 230 Square Feet
    • Dimensions: 18 X 23
    Game room
    • Features: Flooring - HardWood, Fireplace - Gas
    • Level: Lower
    • Area: 832 Square Feet
    • Dimensions: 26 X 32
    Other
    • Features: Flooring - Carpet
    • Level: Lower
    • Area: 476 Square Feet
    • Dimensions: 28 x 17
    Kitchen
    • Features: Flooring - Tile/Brick
    • Level: Main
    • Area: 380 Square Feet
    • Dimensions: 19 X 20
    Kitchen
    • Features: Flooring - Ceramic Tile, Granite Counters, Breakfast Bar, Crown Molding, Kitchen Island, Eat-in Kitchen, Kitchen - Gas Cooking
    • Level: Lower
    • Area: 304 Square Feet
    • Dimensions: 19 x 16
    Laundry
    • Features: Flooring - Tile/Brick
    • Level: Upper
    • Area: 143 Square Feet
    • Dimensions: 10 X 11
    Laundry
    • Level: Lower
    • Area: 160 Square Feet
    • Dimensions: 16 x 10
    Living room
    • Features: Flooring - HardWood, Fireplace - Gas
    • Level: Main
    • Area: 468 Square Feet
    • Dimensions: 18 X 26
    Media room
    • Features: Flooring - Carpet, Wet Bar
    • Level: Lower
    • Area: 416 Square Feet
    • Dimensions: 26 x 16
    Mud room
    • Features: Flooring - Tile/Brick
    • Level: Main
    • Area: 63 Square Feet
    • Dimensions: 9 X 7
    Recreation room
    • Features: Wet Bar, Flooring - HardWood, Crown Molding, Fireplace - Gas
    • Level: Lower
    • Area: 1472 Square Feet
    • Dimensions: 46 x 32
    Sitting room
    • Features: Fireplace - Gas, Wet Bar, Flooring - HardWood
    • Level: Upper
    • Area: 323 Square Feet
    • Dimensions: 19 x 17
    Sitting room
    • Features: Flooring - HardWood, Ceiling Fan(s)
    • Level: Main
    • Area: 380 Square Feet
    • Dimensions: 20 x 19
    Study
    • Features: Flooring - HardWood, Fireplace - Gas, Wet Bar
    • Level: Main
    • Area: 460 Square Feet
    • Dimensions: 21 X 20
    Other
    • Features: Flooring - HardWood, Fireplace - Gas
    • Level: Main
    • Area: 441 Square Feet
    • Dimensions: 21 X 21
    Utility room
    • Features: Flooring - Tile/Brick
    • Level: Upper
    • Area: 220 Square Feet
    • Dimensions: 9 X 16
    Heating
    • Heat Pump, Natural Gas
    Cooling
    • Central Air, Zoned, Electric
    Appliances
    • Included: Central Vacuum, Dishwasher, Extra Refrigerator/Freezer, Freezer, Ice Maker, Intercom, Microwave, Oven, Oven/Range - Gas, Refrigerator, Cooktop, Gas Water Heater, Water Heater
    • Laundry: Upper Level, Lower Level, Washer/Dryer Hookups Only, Laundry Room, Mud Room
    Features
    • 2nd Kitchen, Breakfast Area, Butlers Pantry, Family Room Off Kitchen, Kitchen - Gourmet, Kitchen Island, Kitchen - Table Space, Dining Area, Eat-in Kitchen, Primary Bath(s), Entry Level Bedroom, Built-in Features, Chair Railings, Upgraded Countertops, Crown Molding, Elevator, Double/Dual Staircase, Wainscotting, Bar, Recessed Lighting, Open Floorplan, 2 Story Ceilings, 9'+ Ceilings, Cathedral Ceiling(s), Tray Ceiling(s), Dry Wall
    • Flooring: Wood
    • Doors: Six Panel
    • Windows: Atrium, Casement, Double Pane Windows, ENERGY STAR Qualified Windows, Insulated Windows, Low Emissivity Windows, Palladian, Wood Frames
    • Basement: Other,Full,Finished,Improved,Interior Entry,Exterior Entry,Walk-Out Access,Windows
    • Number of fireplaces: 6
    • Fireplace features: Gas/Propane, Mantel(s)
    Interior area
    • Total structure area: 15,815
    • Total interior livable area: 14,219 sqft
    • Finished area above ground: 10,494
    • Finished area below ground: 3,725

    Property

    Parking
    • Total spaces: 15
    • Parking features: Garage Door Opener, Circular Driveway, Driveway, Attached
    • Attached garage spaces: 5
    • Uncovered spaces: 10
    Accessibility
    • Accessibility features: Accessible Elevator Installed
    Features
    • Levels: Three and One Half
    • Stories: 3.5
    • Patio & porch: Patio, Terrace
    • Exterior features: Underground Lawn Sprinkler, Extensive Hardscape, Lighting, Flood Lights, Barbecue, Sidewalks, Balcony
    • Has private pool: Yes
    • Pool features: Heated, In Ground, Pool/Spa Combo, Private
    • Has spa: Yes
    • Spa features: Bath, Heated, Private, Hot Tub
    • Fencing: Partial
    • Has view: Yes
    • View description: Trees/Woods
    Lot
    • Size: 3.09 Acres
    • Features: Backs - Parkland, Open Lot, Private, Landscaped
    Details
    • Additional structures: Above Grade, Below Grade
    • Parcel number: 1405408873
    • Zoning: RRDEO
    • Special conditions: Standard
    • Other equipment: Intercom

    Construction

    Type & style
    • Home type: SingleFamily
    • Architectural style: Colonial
    • Property subtype: Single Family Residence
    Materials
    • Brick
    • Foundation: Other
    • Roof: Shingle
    Condition
    • New construction: No
    • Year built: 2007

    Utilities & green energy

    • Sewer: Septic Exists
    • Water: Holding Tank, Well

    Community & HOA

    Community
    • Security: Exterior Cameras, Monitored, Motion Detectors, Fire Sprinkler System, Security System, Carbon Monoxide Detector(s), Smoke Detector(s)
    • Subdivision: Clarksville Hunt
    HOA
    • Has HOA: No
    Location
    • Region: Clarksville
    • Municipality: None

    Financial & listing details

    • Price per square foot: $243/sqft
    • Tax assessed value: $2,746,200
    • Annual tax amount: $34,179
    • Date on market: 6/30/2025
    • Listing agreement: Exclusive Right To Sell
    • Ownership: Fee Simple

    Price history

    DateEventPrice
    8/14/2025Sold$3,450,000-1.4%$243/sqft
    Source: Bright MLS #MDHW2051166 Report a problem
    7/31/2025Contingent$3,500,000$246/sqft
    Source: Bright MLS #MDHW2051166 Report a problem
    7/18/2025Listed for sale$3,500,000$246/sqft
    Source: Bright MLS #MDHW2051166 Report a problem
    7/9/2025Listing removed$3,500,000$246/sqft
    Source: Long & Foster Broker Feed #MDHW2051166 Report a problem
    6/30/2025Listed for sale$3,500,000+26.1%$246/sqft
    Source: Bright MLS #MDHW2051166 Report a problem
    4/17/2020Listing removed$2,775,000$195/sqft
    Source: Keller Williams Integrity #MDHW274606 Report a problem
    5/3/2019Price change$2,775,000-6.7%$195/sqft
    Source: Keller Williams Integrity #MDHW209666 Report a problem
    5/31/2018Listed for sale$2,975,000+331.2%$209/sqft
    Source: Keller Williams Integrity #1001512280 Report a problem
    3/30/2006Sold$689,900+259.3%$49/sqft
    Source: Public Record Report a problem
    12/6/2000Sold$192,000$14/sqft
    Source: Public Record Report a problem

    Public tax history

    YearProperty taxesTax assessment
    2025$35,989 +16.4%$3,012,600 +9.7%
    2024$30,922 +10.7%$2,746,200 +10.7%
    2023$27,923 +12%$2,479,800 +12%
    2022$24,923 +3.2%$2,213,400 +3.2%
    2021$24,140 +3.4%$2,143,867 +3.4%
    2020$23,357 +3.5%$2,074,333 +3.5%
    2019$22,574 +4.2%$2,004,800 +12.5%
    2018$21,661 -22.7%$1,781,367 -11.1%
    2017$28,021 $2,004,800 +50.2%
    2016-- $1,334,500 +1.5%
    2015-- $1,315,067 +1.5%
    2014-- $1,295,633 +1.5%
    2013-- $1,276,200
    2012-- $1,276,200
    2011-- $1,276,200 -41.7%
    2010-- $2,189,540 +7.5%
    2009-- $2,037,392 +8.1%
    2008-- $1,885,246 +422.7%
    2007-- $360,670 +22.1%
    2006-- $295,336 +28.4%
    2005-- $230,003 +39.7%
    2004-- $164,670 +11.3%
    2003-- $148,002 +12.7%
    2002-- $131,336 +14.5%
    2001-- $114,670
    Find assessor info on the county website

    Neighborhood: 21029

    Nearby schools

    GreatSchools rating
    Schools provided by the listing agent
    • Elementary: Clarksville
    • Middle: Clarksville
    • High: River Hill
    • District: Howard County Public School System

    Source: Bright MLS. This data may not be complete. We recommend contacting the local school district to confirm school assignments for this home.

    Get a cash offer in 3 minutes
    Find out how much your home could sell for in as little as 3 minutes with a no-obligation cash offer.
    Estimated market value
    $3,508,900
    Get a cash offer in 3 minutes
    Find out how much your home could sell for in as little as 3 minutes with a no-obligation cash offer.
    Estimated market value
    $3,508,900