Skip main navigation
Closed
  • $425,000

    5912 Clipper Bay, Flowery Branch, GA 30542

    3beds
    1,880sqft
    Single Family Residence, Residential
    Built in 1995
    0.59 Acres Lot
    $428,000 Zestimate®
    $226/sqft
    $2,280 Estimated rent

    Home value

    $428,000

    Estimated sales range

    Not available

    $2,280/mo

    Zestimate® history
    Loading
    Loading...

    Owner options

    List your home for rent

    $2,280/mo

    Rent Zestimate®

    Find your next renter with Zillow Rental Manager. Plus, with online applications, you can quickly screen prospective tenants – for free.

    Learn more

    $2,280/mo

    Rent Zestimate®

    Refinance and save

    $2,600/mo

    Est. payment

    Refinancing to a lower rate could help reduce your monthly payments and save thousands over the life of the loan.

    See today's rates

    $2,600/mo

    Est. payment

    Explore your selling options

    Work with a Zillow partner agent

    Leverage their expertise and Zillow's premium Showcase listings to get your home seen by more buyers.

    Get started

    List with your own agent

    Get your home in front of millions of buyers by listing it on Zillow.

    Learn how to do it

    Sell it yourself

    Take full control of how buyers see your home on Zillow by listing For Sale by Owner (FSBO).

    List your home

    What's special

    Cozy fireplaceSoaring ceilingsFlat fenced backyardCozy sitting roomRenovated master bathGourmet eat-in kitchenTastefully upgraded guest bath
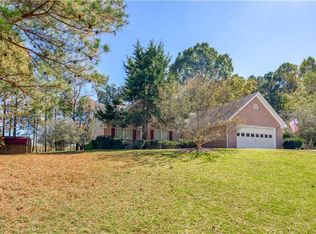
    Charming 3 Bedroom, 2 Bath Home with Modern Upgrades & Bonus Outbuilding! Step into this beautifully upgraded 3-bedroom, 2-bathroom ranch style home that perfectly blends comfort, style, and functionality. Boasting an open-concept central space with soaring ceilings, this home feels bright and spacious the moment you walk in. An expansive, central family room offers the perfect space to entertain or just sit back and relax, enjoying the cozy fireplace and views of the wooded backyard. The gourmet eat-in kitchen has been fully renovated and features upgraded cabinetry, sleek granite countertops, and stainless-steel appliances. Ideal for both everyday living and entertaining, the kitchen seamlessly integrates into the main dining area while still offering easy access from the garage as well as separate laundry room. LVP flooring throughout the home offers un updated feel with great functionality. Retreat to the oversized master suite, complete walk-in closet and large cozy sitting room perfect for reading, relaxing, or a home office nook. A renovated master bath offers spa-like amenities including granite countertop double vanity, walk-in shower, and a lovely soaking tub. Two generously sized secondary bedrooms provide flexibility for family, guests, or hobbies while a tastefully upgraded guest bath features a walk-in shower as well as granite countertop vanity. Enjoy outdoor living at its finest on the covered back patio, overlooking a flat, fenced backyard ideal for gardening, play, or pets. As a bonus, there's a fully powered outbuilding offering the perfect setup for a home office, man cave, or she-shed. With thoughtful upgrades throughout and a layout designed for modern living, this home is move-in ready and waiting for you—schedule your private tour today!

    Zillow last checked:

    Listing updated:

    Listing Provided by:

    MARK SPAIN,

    Mark Spain Real Estate,

    Sterling DeSantis,

    Mark Spain Real Estate

    Bought with:

    Joanie Solomon, 431606

    Berkshire Hathaway HomeServices Georgia Properties

    Source: FMLS GA,MLS#: 7602734MLS Logo

    Facts & features

    Interior

    Bedrooms & bathrooms
    • Bedrooms: 3
    • Bathrooms: 2
    • Full bathrooms: 2
    • Main level bathrooms: 2
    • Main level bedrooms: 3
    Primary bedroom
    • Features: Master on Main, Oversized Master, Sitting Room
    • Level: Master on Main, Oversized Master, Sitting Room
    Bedroom
    • Features: Master on Main, Oversized Master, Sitting Room
    Primary bathroom
    • Features: Double Vanity, Separate Tub/Shower, Soaking Tub
    Dining room
    • Features: Open Concept
    Kitchen
    • Features: Cabinets Stain, Eat-in Kitchen, Stone Counters, View to Family Room
    Heating
    • Central
    Cooling
    • Ceiling Fan(s), Central Air
    Appliances
    • Included: Dishwasher, Gas Range, Gas Water Heater, Microwave
    • Laundry: Laundry Room, Main Level
    Features
    • Crown Molding, Entrance Foyer, Vaulted Ceiling(s), Walk-In Closet(s)
    • Flooring: Luxury Vinyl, Tile
    • Windows: None
    • Basement: None
    • Number of fireplaces: 1
    • Fireplace features: Family Room, Gas Log
    • Common walls with other units/homes: No Common Walls
    Interior area
    • Total structure area: 1,880
    • Total interior livable area: 1,880 sqft
    • Finished area above ground: 1,880

    Property

    Parking
    • Total spaces: 2
    • Parking features: Driveway, Garage, Garage Door Opener, Garage Faces Front, Kitchen Level, Level Driveway, Parking Pad
    • Garage spaces: 2
    • Has uncovered spaces: Yes
    Accessibility
    • Accessibility features: None
    Features
    • Levels: One
    • Stories: 1
    • Patio & porch: Covered, Patio
    • Exterior features: Awning(s), Rain Gutters, Storage, Other, No Dock
    • Pool features: None
    • Spa features: None
    • Fencing: Back Yard,Chain Link
    • Has view: Yes
    • View description: Neighborhood, Trees/Woods
    • Waterfront features: None
    • Body of water: None
    Lot
    • Size: 0.59 Acres
    • Dimensions: 128x201x87x67x15x161
    • Features: Back Yard, Front Yard, Landscaped, Level, Private
    Details
    • Additional structures: None
    • Parcel number: 08139 006148
    • Other equipment: None
    • Horse amenities: None

    Construction

    Type & style
    • Home type: SingleFamily
    • Architectural style: Ranch,Traditional
    • Property subtype: Single Family Residence, Residential
    Materials
    • Brick 4 Sides, Vinyl Siding
    • Foundation: Slab
    • Roof: Shingle
    Condition
    • Resale
    • New construction: No
    • Year built: 1995

    Utilities & green energy

    • Electric: 110 Volts
    • Sewer: Septic Tank
    • Water: Public
    • Utilities for property: Cable Available, Electricity Available, Natural Gas Available, Phone Available, Water Available, Other
    Green energy
    • Energy efficient items: None
    • Energy generation: None

    Community & neighborhood

    Security
    • Security features: Smoke Detector(s)
    Community
    • Community features: Near Schools, Near Shopping
    Location
    • Region: Flowery Branch
    • Subdivision: Williams Port

    Other

    Other facts
    • Listing terms: Cash,Conventional,FHA,VA Loan
    • Road surface type: Asphalt

    Price history

    DateEventPrice
    7/18/2025Sold$425,000$226/sqft
    Source: FMLS GA #7602734 Report a problem
    6/28/2025Pending sale$425,000$226/sqft
    Source: GAMLS #10549265 Report a problem
    6/26/2025Listed for sale$425,000+44.1%$226/sqft
    Source: GAMLS #10549265 Report a problem
    4/6/2021Sold$295,000+78.2%$157/sqft
    Source: Public Record Report a problem
    9/15/2003Sold$165,500+22.6%$88/sqft
    Source: Public Record Report a problem
    8/4/2000Sold$135,000+16.7%$72/sqft
    Source: Public Record Report a problem
    5/8/1995Sold$115,700$62/sqft
    Source: Public Record Report a problem

    Public tax history

    YearProperty taxesTax assessment
    2025$3,302 -19.8%$172,960 +1.6%
    2024$4,119 +22.1%$170,280 +26.8%
    2023$3,373 +8.5%$134,280 +13.3%
    2022$3,107 +203%$118,560 +20.7%
    2021$1,025 +10.4%$98,200 +10.5%
    2020$929 +3.9%$88,840 +6.8%
    2019$894 +16%$83,200 +10.8%
    2018$771 -5.3%$75,080 +2.4%
    2017$813 +27.3%$73,320 +8.4%
    2016$639 -43.6%$67,640 +13.4%
    2015$1,133 $59,644
    2014$1,133 $59,644
    2013-- --
    2012-- --
    2011-- --
    2010-- --
    2009$1,381 -13.8%--
    2007$1,602 +7.3%--
    2006$1,493 +3.5%--
    2005$1,442 +4.7%--
    2004$1,378 +10.2%--
    2003$1,250 +5.3%--
    2002$1,187 -3.6%--
    2001$1,232 -0.6%--
    2000$1,239 $54,104

    Find assessor info on the county website

    Neighborhood: 30542

    Nearby schools

    GreatSchools rating
    Schools provided by the listing agent
    • Elementary: Flowery Branch
    • Middle: West Hall
    • High: West Hall

    Source: FMLS GA. This data may not be complete. We recommend contacting the local school district to confirm school assignments for this home.

    Get a cash offer in 3 minutes
    Find out how much your home could sell for in as little as 3 minutes with a no-obligation cash offer.
    Estimated market value
    $428,000
    Get a cash offer in 3 minutes
    Find out how much your home could sell for in as little as 3 minutes with a no-obligation cash offer.
    Estimated market value
    $428,000