Skip main navigation
Sold for $600,000
  • $600,000

    5912 Constance Way, New Market, MD 21774

    3beds
    3,129sqft
    Condominium
    Built in 2013
    -- sqft lot
    $640,600 Zestimate®
    $192/sqft
    $3,688 Estimated rent

    Home value

    $640,600

    $609,000 - $673,000

    $3,688/mo

    Zestimate® history
    Loading
    Loading...

    Owner options

    List your home for rent

    $3,688/mo

    Rent Zestimate®

    Find your next renter with Zillow Rental Manager. Plus, with online applications, you can quickly screen prospective tenants – for free.

    Learn more

    $3,688/mo

    Rent Zestimate®

    Refinance and save

    $3,597/mo

    Est. payment

    Refinancing to a lower rate could help reduce your monthly payments and save thousands over the life of the loan.

    See today's rates

    $3,597/mo

    Est. payment

    Explore your selling options

    Work with a Zillow partner agent

    Leverage their expertise and Zillow's premium Showcase listings to get your home seen by more buyers.

    Get started

    List with your own agent

    Get your home in front of millions of buyers by listing it on Zillow.

    Learn how to do it

    Sell it yourself

    Take full control of how buyers see your home on Zillow by listing For Sale by Owner (FSBO).

    List your home

    What's special

    Cozy gas fireplaceGame roomDual sinksTiled showerParty roomExercise roomHalf bath
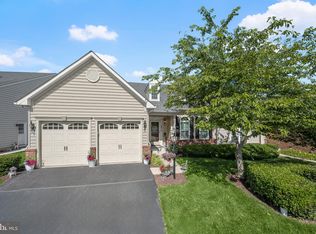
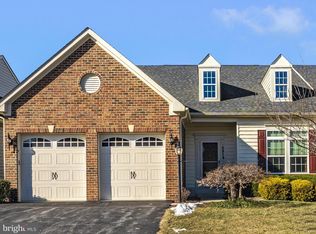
    Active adult community age 55+. Approx. 3955 sq. ft. 3 finished levels. Main level features the large primary suite with full bath, dual sinks, tiled shower and walk in closets. Inviting foyer enters into living room with cozy gas fireplace, and dining area. Half bath is perfect for guest. Gourmet kitchen with stainless appliances and breakfast area exits onto screened porch and deck area which is Great for cookouts. Main level office (which some models do not have). 2 car garage enters into large laundry room/mud room which is so convenient with groceries. Wonderful main level living. The upper level has 2 large bedrooms, a full bath and hobby room/craft room or large storage area, all this and a loft area which could be an office or TV area. The finished lower level is perfect for entertaining which also has a 1/2 bath and level walk out into the yard. There is also a very large storage room which has an egress window incase someone needed a 4th bedroom, the room could be added. The association maintains the exterior, lawn mowing, tree trimming, bush trimming, mulching, snow, trash and more. The club house is great for the weekly and monthly activities. It features a kitchen, exercise room, game room, party room and exit to the pool. There are also Shuffleboard and pickleball courts. You can be as active as you like. Always something going on. Great location near Rt. 70 and Rt. 270, shopping, restaurants, and easy commute to Frederick.

    Zillow last checked:

    Listing updated:

    Listed by:

    Lynn Collins 301-807-4056,

    Long & Foster Real Estate, Inc.

    Bought with:

    Oliver Henderson, 522130

    The KW Collective

    Source: Bright MLS,MLS#: MDFR2044252MLS Logo

    Facts & features

    Interior

    Bedrooms & bathrooms
    • Bedrooms: 3
    • Bathrooms: 4
    • Full bathrooms: 2
    • 1/2 bathrooms: 2
    • Main level bathrooms: 2
    • Main level bedrooms: 1
    Basement
    • Area: 750
    Heating
    • Forced Air, Natural Gas
    Cooling
    • Central Air, Ceiling Fan(s), Electric
    Appliances
    • Included: Microwave, Dishwasher, Disposal, Dryer, Ice Maker, Humidifier, Oven/Range - Electric, Refrigerator, Stainless Steel Appliance(s), Washer, Gas Water Heater
    • Laundry: Main Level, Laundry Room
    Features
    • Breakfast Area, Ceiling Fan(s), Dining Area, Entry Level Bedroom, Open Floorplan, Eat-in Kitchen, Kitchen - Gourmet, Kitchen - Table Space, Pantry, Primary Bath(s), Walk-In Closet(s)
    • Flooring: Carpet, Wood
    • Basement: Finished,Heated,Exterior Entry,Concrete,Rear Entrance,Walk-Out Access
    • Number of fireplaces: 1
    • Fireplace features: Gas/Propane
    Interior area
    • Total structure area: 3,129
    • Total interior livable area: 3,129 sqft
    • Finished area above ground: 2,379
    • Finished area below ground: 750

    Property

    Parking
    • Total spaces: 2
    • Parking features: Garage Faces Front, Asphalt, Attached
    • Attached garage spaces: 2
    • Has uncovered spaces: Yes
    Accessibility
    • Accessibility features: None
    Features
    • Levels: Three
    • Stories: 3
    • Patio & porch: Screened Porch
    • Exterior features: Sidewalks
    • Pool features: Community
    Details
    • Additional structures: Above Grade, Below Grade
    • Parcel number: 1109589912
    • Zoning: N/A
    • Special conditions: Standard

    Construction

    Type & style
    • Home type: Condo
    • Architectural style: Colonial
    • Property subtype: Condominium
    • Attached to another structure: Yes
    Materials
    • Brick, Vinyl Siding
    • Foundation: Concrete Perimeter
    Condition
    • New construction: No
    • Year built: 2013

    Utilities & green energy

    • Sewer: Public Sewer
    • Water: Public
    • Utilities for property: Natural Gas Available

    Community & neighborhood

    Security
    • Security features: Fire Sprinkler System
    Community
    • Community features: Pool
    Senior living
    • Senior community: Yes
    Location
    • Region: New Market
    • Subdivision: Signature Club At Greenview

    HOA & financial

    HOA
    • Has HOA: No
    • Amenities included: Clubhouse, Elevator(s), Fitness Center, Game Room, Pool, Retirement Community, Shuffleboard Court
    • Services included: Common Area Maintenance, Lawn Care Front, Lawn Care Rear, Lawn Care Side, Maintenance Grounds, Pool(s), Snow Removal, Trash
    • Association name: Cvi Management
    Other fees
    • Condo and coop fee: $410 monthly

    Other

    Other facts
    • Listing agreement: Exclusive Right To Sell
    • Ownership: Condominium

    Price history

    DateEventPrice
    4/22/2024Sold$600,000-3.1%$192/sqft
    Source: Bright MLS #MDFR2044252 Report a problem
    3/12/2024Pending sale$619,000$198/sqft
    Source: Bright MLS #MDFR2044252 Report a problem
    3/3/2024Contingent$619,000$198/sqft
    Source: Bright MLS #MDFR2044252 Report a problem
    2/10/2024Listed for sale$619,000+34.6%$198/sqft
    Source: Bright MLS #MDFR2044252 Report a problem
    8/24/2017Sold$460,000+30%$147/sqft
    Source: Public Record Report a problem
    9/23/2013Sold$353,866$113/sqft
    Source: Public Record Report a problem

    Public tax history

    YearProperty taxesTax assessment
    2025$6,506 +7.1%$525,200 +5.7%
    2024$6,073 +8.5%$497,000 +4%
    2023$5,600 +4.2%$477,800 -3.9%
    2022$5,375 +4.4%$497,000 +13.1%
    2021$5,150 +1.8%$439,400
    2020$5,060 +1.8%--
    2019$4,969 +1.8%$439,400 +5.5%
    2018$4,879 $416,300
    2017$4,879 $416,300 +12.8%
    2016-- $368,967 +6.9%
    2015-- $345,300
    2014-- $345,300

    Find assessor info on the county website

    Neighborhood: 21774

    Nearby schools

    GreatSchools rating
    Schools provided by the listing agent
    • District: Frederick County Public Schools

    Source: Bright MLS. This data may not be complete. We recommend contacting the local school district to confirm school assignments for this home.

    Get a cash offer in 3 minutes
    Find out how much your home could sell for in as little as 3 minutes with a no-obligation cash offer.
    Estimated market value
    $640,600
    Get a cash offer in 3 minutes
    Find out how much your home could sell for in as little as 3 minutes with a no-obligation cash offer.
    Estimated market value
    $640,600