5912 Cove Landing Rd APT 303, Burke, VA 22015
What's special
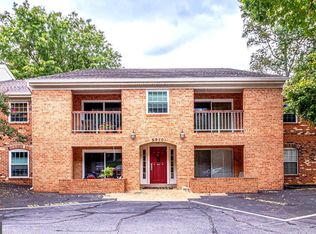
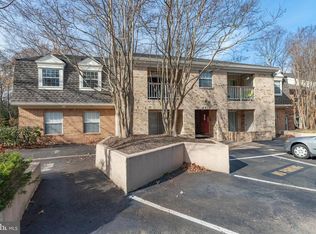
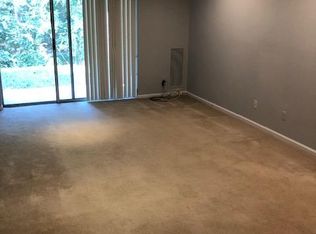
Top floor. No one above you. Green in every window. Take your coffee out to the balcony and the whole thing makes sense — a wooded ravine falling away below, Lake Barton catching light through the trees. Inside, the 2026 renovation was done properly: soft-close dovetailed white shaker cabinetry, quartz countertops with a full quartz backsplash, new refrigerator and dishwasher, updated range and microwave, new flooring, new doors and hardware, recessed lighting throughout. A fireplace anchors the living room. Full-size laundry in the unit. Two bedroom closets — plus a large private storage room on the lower level that conveys. A pre-listing home inspection is complete and available on request. No special assessments. Condo and community fees total $301 a month and include water, sewer and trash — along with Burke Centre's five pools, tennis, pickleball, basketball, volleyball, tot lots, a lake and 30+ miles of trails. Bonnie Brae Elementary and Robinson Secondary.
- 2 days |
- 79 |
- 2 |
Travel times
Family Room
Kitchen
Primary Bedroom
Zillow last checked:
Listing updated:
Chris Loizou 703-577-4107,
Samson Properties 7033788810
Facts & features
Interior
Bedrooms & bathrooms
- Bedrooms: 1
- Bathrooms: 1
- Full bathrooms: 1
- Main level bathrooms: 1
- Main level bedrooms: 1
Basement
- Area: 0
Heating
- Forced Air, Natural Gas
Cooling
- Central Air, Electric
Appliances
- Included: Gas Water Heater
- Laundry: In Unit
Features
- Has basement: No
- Number of fireplaces: 1
Interior area
- Total structure area: 741
- Total interior livable area: 741 sqft
- Finished area above ground: 741
- Finished area below ground: 0
Property
Parking
- Total spaces: 1
- Parking features: Off Street, Parking Lot
Accessibility
- Accessibility features: None
Features
- Levels: One
- Stories: 1
- Pool features: Community
Details
- Additional structures: Above Grade, Below Grade
- Parcel number: 0772 16150303A
- Zoning: 372
- Special conditions: Standard
Construction
Type & style
- Home type: Condo
- Architectural style: Traditional
- Property subtype: Condominium
- Attached to another structure: Yes
Materials
- Brick
Condition
- New construction: No
- Year built: 1983
Utilities & green energy
- Sewer: Other
- Water: Other
Community & HOA
Community
- Condo and coop fee: $241 monthly
- Subdivision: Burke Cove
HOA
- Has HOA: Yes
- Amenities included: Bike Trail, Clubhouse, Common Grounds, Jogging Path, Pool, Tot Lots/Playground
- Services included: Common Area Maintenance, Maintenance Grounds, Management, Parking Fee, Pool(s), Snow Removal, Trash, Maintenance Structure, Insurance, Recreation Facility, Reserve Funds, Road Maintenance, Water, Sewer
- HOA fee: $60 monthly
Location
- Region: Burke
Financial & listing details
- Price per square foot: $405/sqft
- Tax assessed value: $292,140
- Annual tax amount: $3,370
- Date on market: 9/10/2026
- Listing agreement: Exclusive Right To Sell
- Ownership: Condominium
Price history
| Date | Event | Price |
|---|---|---|
| 9/11/2026 | Pending sale | $300,000$405/sqft |
Source: | ||
| 9/10/2026 | Listed for sale | $300,000$405/sqft |
Source: | ||
Public tax history
| Year | Property taxes | Tax assessment |
|---|---|---|
| 2025 | $3,127 +7.8% | $270,500 +8% |
| 2024 | $2,902 +2.7% | $250,460 |
| 2023 | $2,826 +12.5% | $250,460 +14% |
| 2022 | $2,512 | $219,700 +5% |
| 2021 | -- | $209,240 |
| 2020 | $2,476 | $209,240 |
| 2019 | $2,476 +2.9% | $209,240 +2.9% |
| 2018 | $2,407 +6% | $203,370 +4% |
| 2017 | $2,270 +0.2% | $195,550 |
| 2016 | $2,265 +3.8% | $195,550 |
| 2015 | $2,182 +0.2% | $195,550 |
| 2014 | $2,177 | $195,550 +13% |
| 2013 | -- | $173,050 +10.7% |
| 2012 | -- | $156,270 |
| 2011 | -- | $156,270 +7% |
| 2010 | -- | $146,050 -11% |
| 2009 | -- | $164,100 -21% |
| 2008 | -- | $207,720 -3.9% |
| 2007 | -- | $216,100 +128% |
| 2003 | -- | $94,770 +17% |
| 2002 | -- | $81,000 |
Find assessor info on the county website
Monthly payment
Estimated market value
$295,300
$281,000 - $310,000
$1,884/mo
Climate risks
Explore flood, wildfire, and other predictive climate risk information for this property on First Street®️.