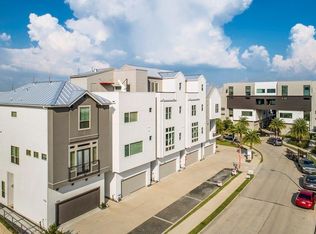
Spectacular 3 bed/3.5 bath townhome in a luxury gated enclave. Premium corner unit on a larger lot offers extra privacy & space. First floor offers a private guest suite w/ en-suite bath. 2nd floor open-concept living boasts engineered wood floors, high ceilings & abundant natural light. Kitchen features marble & granite counters, expansive island & abundant cabinet storage, flanked by dining, living & half bath. 3rd floor primary suite offers soaring ceilings, 2 walk-in closets & spa-like bath w/ double sinks, marble counters, standup shower & soaking tub, plus a secondary en-suite bedroom. 2-car private garage, doublewide driveway, designated extra parking + additional street parking. Refrigerator, washer & dryer included. Security system installed. Monthly rent covers water, sewer, trash & yard maintenance. Minutes to Heights & Washington Corridor shops, restaurants, parks & entertainment; easy access to Downtown, Galleria & Energy Corridor. Pets case-by-case. All info per Landlord.
Copyright notice - Data provided by HAR.com 2022 - All information provided should be independently verified.
Townhouse for rent
$3,300/mo
Fees may apply
5912 E Post Oak Ln, Houston, TX 77055
3beds
2,094sqft
Price may not include required fees and charges. Learn more|
Townhouse
Available now
Electric
Electric dryer hookup laundry
2 Attached garage spaces parking
Natural gas
What's special
High ceilingsEngineered wood floorsAbundant natural lightDesignated extra parkingSoaking tubSecondary en-suite bedroomExpansive island
- 3 days |
- -- |
- -- |
Zillow last checked:
Listing updated:
Travel times

Let’s turn your rent into credit progress
Build credit history with every on-time payment and get credit for the payment you’re already making.
Facts & features
Interior
Bedrooms & bathrooms
- Bedrooms: 3
- Bathrooms: 4
- Full bathrooms: 3
- 1/2 bathrooms: 1
Rooms
- Room types: Family Room
Heating
- Natural Gas
Cooling
- Electric
Appliances
- Included: Dishwasher, Disposal, Dryer, Microwave, Oven, Refrigerator, Stove, Washer
- Laundry: Electric Dryer Hookup, Gas Dryer Hookup, In Unit, Washer Hookup
Features
- 1 Bedroom Down - Not Primary BR, Crown Molding, En-Suite Bath, High Ceilings, Primary Bed - 3rd Floor, Walk-In Closet(s)
- Flooring: Carpet, Tile
Interior area
- Total interior livable area: 2,094 sqft
Property
Parking
- Total spaces: 2
- Parking features: Attached, Driveway, Covered
- Has attached garage: Yes
- Details: Contact manager
Features
- Stories: 3
- Exterior features: 0 Up To 1/4 Acre, 1 Bedroom Down - Not Primary BR, 1 Living Area, Additional Parking, Architecture Style: Traditional, Attached, Corner Lot, Crown Molding, Driveway, Electric Dryer Hookup, En-Suite Bath, Garage Door Opener, Gas Dryer Hookup, Heating: Gas, High Ceilings, Kitchen/Dining Combo, Living Area - 2nd Floor, Lot Features: Corner Lot, Patio Lot, 0 Up To 1/4 Acre, Patio Lot, Primary Bed - 3rd Floor, Trash Pick Up, Utility Room, Walk-In Closet(s), Washer Hookup, Window Coverings
Details
- Parcel number: 1364140010001
Construction
Type & style
- Home type: Townhouse
- Property subtype: Townhouse
Condition
- Year built: 2017
Community & HOA
Location
- Region: Houston
Financial & listing details
- Lease term: Long Term,12 Months
Price history
| Date | Event | Price |
|---|---|---|
| 7/9/2026 | Listed for rent | $3,300$2/sqft |
Source: | ||
Neighborhood: Spring Branch East
Nearby schools
GreatSchools rating
- 9/10Sinclair Elementary SchoolGrades: PK-5Distance: 1.6 mi
- 7/10Black Middle SchoolGrades: 6-8Distance: 2.5 mi
- 5/10Waltrip High SchoolGrades: 9-12Distance: 2.1 mi
Nearby cities
Nearby neighborhoods
Nearby zip codes
Nearby rental buildings
- The Rushmore
- MAA Energy Park
- Westgrove
- Lenox Heights
- MAA Vintage Park
- The Grove
- Bayou on the Bend
- Highpoint at Cypresswood
- Rone Residences
- Beckett Cottingham
- Camden Post Oak
- Sugar Creek
- Ava Galleria
- Deerwood Apartments
- Camden Vanderbilt
- The Gates
- 600 Nottingham
- Maxwell Memorial
- Cortland River Oaks
- The Rylan Vintage Park