OPEN HOUSE Sat 4/18, 11am-1pm. Experience the perfect blend of designer craftsmanship & modern peace of mind in this former Parade of Home! Nestled in the heart of the Bailey's Grove community, this 4 bed, 3.5 bath home has been thoughtfully updated to offer a true turn-key experience. The standout kitchen serves as the heart of the home, featuring quartz countertops, stainless appliances & snack bar. Luxury vinyl plank flooring flows seamlessly across the main level & through the finished basement, perfectly complimenting the rich, custom wood trim.
Rest easy knowing big-ticket items are handled w/ a brand-new furnace, central air system, updated designer lighting & contemporary fixtures throughout. The private primary suite offers a serene retreat w/ expansive closet space, while the main-floor laundry & wired ADT security system add essential everyday convenience.
Enjoy summers by the community pool or strolling the expansive walking trails, all just steps from your front door.
Sold
$407,000
5912 Eaglechase Dr SE, Kentwood, MI 49512
4beds
2,360sqft
Single Family Residence
Built in 2003
7,840 Square Feet Lot
$408,700 Zestimate®
$172/sqft
$2,819 Estimated rent
Home value
$408,700
$384,000 - $433,000
$2,819/mo
Zestimate® history
Owner options
List your home for rent
$2,819/mo
Rent Zestimate®
Find your next renter with Zillow Rental Manager. Plus, with online applications, you can quickly screen prospective tenants – for free.
$2,819/mo
Rent Zestimate®
Refinance and save
$2,984/mo
Est. payment
Refinancing to a lower rate could help reduce your monthly payments and save thousands over the life of the loan.
$2,984/mo
Est. payment
Explore your selling options
Work with a Zillow partner agent
Leverage their expertise and Zillow's premium Showcase listings to get your home seen by more buyers.
Get startedList with your own agent
Get your home in front of millions of buyers by listing it on Zillow.
Learn how to do itSell it yourself
Take full control of how buyers see your home on Zillow by listing For Sale by Owner (FSBO).
List your homeWhat's special
Designer craftsmanshipSnack barBrand-new furnaceSerene retreatExpansive walking trailsCentral air systemQuartz countertops
Zillow last checked:
Listing updated:
Listed by:
Cynthia Wallace 616-560-0747,
Five Star Real Estate (Grandv)
Bought with:
David Draayer
Five Star Real Estate (Grandv)
Source: MichRIC,MLS#: 26015197
Facts & features
Interior
Bedrooms & bathrooms
- Bedrooms: 4
- Bathrooms: 4
- Full bathrooms: 3
- 1/2 bathrooms: 1
Heating
- Forced Air
Cooling
- Central Air
Appliances
- Included: Dishwasher, Disposal, Dryer, Microwave, Oven, Range, Refrigerator, Washer
- Laundry: Laundry Room, Main Level
Features
- Eat-in Kitchen, Pantry
- Flooring: Vinyl
- Windows: Screens, Insulated Windows, Window Treatments
- Basement: Daylight
- Has fireplace: No
Interior area
- Total structure area: 1,782
- Total interior livable area: 2,360 sqft
- Finished area below ground: 578
Property
Parking
- Total spaces: 2
- Parking features: Garage Faces Front, Garage Door Opener, Attached
- Garage spaces: 2
Features
- Stories: 2
- Pool features: Association
Lot
- Size: 7,840 Square Feet
- Dimensions: 59 x 136
- Features: Sidewalk, Shrubs/Hedges
Details
- Parcel number: 411835455008
- Zoning description: Res
Construction
Type & style
- Home type: SingleFamily
- Architectural style: Traditional
- Property subtype: Single Family Residence
Materials
- Brick, Vinyl Siding
- Roof: Composition
Condition
- New construction: No
- Year built: 2003
Utilities & green energy
- Sewer: Public Sewer
- Water: Public
- Utilities for property: Phone Available, Natural Gas Available, Electricity Available, Cable Available, Phone Connected, Natural Gas Connected, Cable Connected
Community & HOA
HOA
- Has HOA: Yes
- Amenities included: Clubhouse, Detached Unit, Pool
- Services included: Other, Snow Removal
- HOA fee: $395 annually
Location
- Region: Kentwood
Financial & listing details
- Price per square foot: $172/sqft
- Tax assessed value: $109,326
- Annual tax amount: $4,330
- Date on market: 4/14/2026
- Listing terms: Cash,FHA,VA Loan,Conventional
- Electric utility on property: Yes
- Road surface type: Paved
Price history
| Date | Event | Price |
|---|---|---|
| 5/15/2026 | Sold | $407,000-0.7%$172/sqft |
Source:  MichRIC #26015197 Report a problem MichRIC #26015197 Report a problem | ||
| 4/19/2026 | Pending sale | $410,000$174/sqft |
Source: MichRIC #26015197 Report a problem | ||
| 4/14/2026 | Listed for sale | $410,000+80.6%$174/sqft |
Source: MichRIC #26015197 Report a problem | ||
| 11/7/2017 | Sold | $227,000-0.2%$96/sqft |
Source: Public Record Report a problem | ||
| 9/5/2017 | Price change | $227,499-1%$96/sqft |
Source: Greenridge Realty (Summit) #17040344 Report a problem | ||
| 8/10/2017 | Price change | $229,900-2.2%$97/sqft |
Source: Greenridge Realty (Summit) #17040344 Report a problem | ||
| 8/1/2017 | Price change | $235,000-2%$100/sqft |
Source: MLM Realty LLC #17027393 Report a problem | ||
| 6/26/2017 | Price change | $239,900-2%$102/sqft |
Source: MLM Realty LLC #17027393 Report a problem | ||
| 6/8/2017 | Listed for sale | $244,900+16.7%$104/sqft |
Source: MLM Realty LLC #17027393 Report a problem | ||
| 9/18/2015 | Listing removed | $209,900$89/sqft |
Source: Keller Williams - Grand Rapids East #15035570 Report a problem | ||
| 8/12/2015 | Price change | $209,900-1.9%$89/sqft |
Source: Keller Williams - Grand Rapids East #15035570 Report a problem | ||
| 7/6/2015 | Listed for sale | $213,900+29.6%$91/sqft |
Source: Keller Williams GR East #15035570 Report a problem | ||
| 6/20/2013 | Sold | $165,000-5.7%$70/sqft |
Source: Public Record Report a problem | ||
| 11/19/2003 | Sold | $175,000$74/sqft |
Source: Public Record Report a problem | ||
Public tax history
| Year | Property taxes | Tax assessment |
|---|---|---|
| 2025 | $4,231 | $162,900 +5.1% |
| 2024 | -- | $155,000 +42.2% |
| 2021 | $3,443 | $109,000 +6.2% |
| 2020 | $3,443 -0.2% | $102,600 +7.8% |
| 2019 | $3,449 | $95,200 +8.2% |
| 2018 | -- | $88,000 +2.7% |
| 2017 | $2,882 | $85,700 +6.3% |
| 2016 | $2,882 | $80,600 |
| 2015 | $2,882 +3.6% | $80,600 +8.3% |
| 2013 | $2,780 | $74,400 -2.1% |
| 2011 | -- | $76,000 +1.6% |
| 2010 | -- | $74,800 -8.3% |
| 2009 | -- | $81,600 -4.1% |
| 2007 | -- | $85,100 -3.3% |
| 2006 | -- | $87,995 +3.7% |
| 2005 | -- | $84,856 +3.3% |
| 2004 | -- | $82,146 +411.3% |
| 2002 | -- | $16,065 +683.7% |
| 2001 | -- | $2,050 |
Find assessor info on the county website
Neighborhood: 49512
Nearby homes
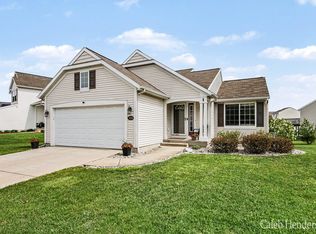
- $386,0004 bd2 ba1.8k sqft5918 Eaglechase Dr SE, Kentwood, MI 49512Sold
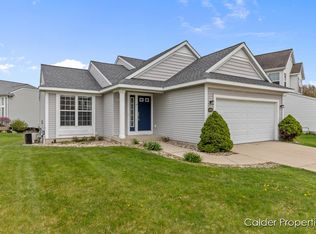
- $351,0004 bd2 ba1.8k sqft5900 Eaglechase Dr SE, Kentwood, MI 49512Sold
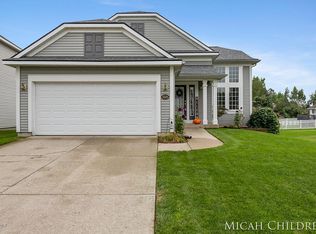
- $355,9003 bd2 ba1.6k sqft5886 E Grove Dr SE, Kentwood, MI 49512Off Market
- $---- bd-- ba-- sqft5886 E Grove Dr SE, Grand Rapids, MI 49512Off Market
- $350,0003 bd2 ba1.5k sqft3711 Cedar Landing Dr SE, Kentwood, MI 49512Pending
- $360,0003 bd2 ba-- sqft5915 Eaglechase Dr SE, Kentwood, MI 49512Off Market
- $366,6003 bd2 ba-- sqft5882 E Grove Dr SE, Kentwood, MI 49512Off Market
- $365,3003 bd2 ba-- sqft5905 Eaglechase Dr SE, Kentwood, MI 49512Off Market
Nearby schools
GreatSchools rating
- 7/10Endeavor ElementaryGrades: K-5Distance: 0.4 mi
- 4/10Pinewood Middle SchoolGrades: 6-8Distance: 2 mi
- NAEast Kentwood Freshman CampusGrades: 9Distance: 2.1 mi
Get a cash offer in 3 minutes
Find out how much your home could sell for in as little as 3 minutes with a no-obligation cash offer.
Estimated market value
$408,700
Get a cash offer in 3 minutes
Find out how much your home could sell for in as little as 3 minutes with a no-obligation cash offer.
Estimated market value
$408,700
- Michigan
- Kent County
- Kentwood
- 49512
- 5912 Eaglechase Dr SE
Nearby cities
Nearby zip codes
Other Kentwood Topics
