Skip main navigation
Off market
Street View
  • $1,400,400

    5912 Fairchild Ct, Plano, TX 75093

    4beds
    3baths
    4,675sqft
    SingleFamily
    Built in 1996
    0.26 Acres Lot
    $1,400,400 Zestimate®
    $300/sqft
    $5,927 Estimated rent

    Home value

    $1,400,400

    $1.27M - $1.54M

    $5,927/mo

    Zestimate® history
    Loading
    Loading...

    Owner options

    List your home for rent

    $5,927/mo

    Rent Zestimate®

    Find your next renter with Zillow Rental Manager. Plus, with online applications, you can quickly screen prospective tenants – for free.

    Learn more

    $5,927/mo

    Rent Zestimate®

    Refinance and save

    $9,341/mo

    Est. payment

    Refinancing to a lower rate could help reduce your monthly payments and save thousands over the life of the loan.

    See today's rates

    $9,341/mo

    Est. payment

    Explore your selling options

    Work with a Zillow partner agent

    Leverage their expertise and Zillow's premium Showcase listings to get your home seen by more buyers.

    Get started

    List with your own agent

    Get your home in front of millions of buyers by listing it on Zillow.

    Learn how to do it

    Sell it yourself

    Take full control of how buyers see your home on Zillow by listing For Sale by Owner (FSBO).

    List your home

    What's special

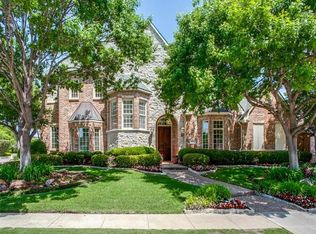
    An amazing drive-up introduces this exceptional, beautifully-appointed Traditional home on a serene cul-de-sac set in the heart of Willow Bend Polo with its popular and ever-so-convenient location! Amenities are found throughout including Plantation shutters, lovely wood floors, abundant built-ins and 2 staircases, to name just a few. A covered Porch and an inviting, two-story Entry with new wrought iron staircase and marble flooring welcome you inside. To the left of the Entry is an elegant Formal Living Room with marble fireplace, and on the right, the wonderful Formal Dining Room with extended built-in Buffet with glass shelving and marble top. Chefs will delight in the superb Kitchen with wood floor, granite counters and stainless steel appliances (???04), double ovens, 5-burner gas cooktop, center island, dual appliance garages and Breakfast Nook. An over-sized glass Hutch graces the sizeable Breakfast Nook. A brick fireplace and a Wet Bar with granite counter and wine storage are key features of the comfortable and attractive, wood-encased Family Room with brick fireplace and wood floor. Privacy and seclusion highlight the Master Retreat with good-size Bedroom with sitting area and tray ceiling and its exceptional, recently renovated Bath with separate granite vanities, travertine floor, textured walls, new custom framed mirrors, linen as well as walk-in closets with travertine flooring. A Jack-and-Jill Bath is shared by a handsome wood Study with wood built-ins and a second Bedroom, well suited to a Guest Room. In addition to a three-car garage and a Half Bath, there is a separate Utility Room with space for a refrigerator, sink, drip-dry area and utility closet to complete the first floor. At the top of the stairs there are French doors leading to a delightful Game Room with raised ceiling. There are also two large Bedrooms that share a Jack and Jill Bath and access top floored attic storage. An extended covered Patio helps to create the comfortable ambiance

    This property is off market, which means it's not currently listed for sale or rent on Zillow. This may be different from what's available on other websites or public sources.
    Facts & features

    Interior

    Bedrooms & bathrooms
    • Bedrooms: 4
    • Bathrooms: 3.5
    Heating
    • Other
    Cooling
    • Central
    Features
    • Flooring: Carpet
    • Has fireplace: Yes
    Interior area
    • Total interior livable area: 4,675 sqft

    Property

    Parking
    • Parking features: Garage - Attached
    Features
    • Exterior features: Brick
    Lot
    • Size: 0.26 Acres
    Details
    • Parcel number: R300200A03701

    Construction

    Type & style
    • Home type: SingleFamily
    Materials
    • Wood
    • Foundation: Slab
    • Roof: Shake / Shingle
    Condition
    • Year built: 1996

    Community & HOA

    HOA
    • Has HOA: Yes
    • HOA fee: $63 monthly
    Location
    • Region: Plano

    Financial & listing details

    • Price per square foot: $300/sqft
    • Tax assessed value: $1,344,540
    • Annual tax amount: $11,113

    Price history

    DateEventPrice
    1/18/2011Sold--
    Source: Agent Provided Report a problem
    11/12/2010Price change$699,900-3.4%$150/sqft
    Source: Keller Williams - Frisco #11490035 Report a problem
    10/22/2010Listed for sale$724,900$155/sqft
    Source: Keller Williams - Frisco #11490035 Report a problem
    4/7/1997Sold--
    Source: Public Record Report a problem

    Public tax history

    YearProperty taxesTax assessment
    2025$11,113 -7.9%$1,194,981 +10%
    2024$12,072 -1.4%$1,086,346 +10%
    2023$12,247 -16.9%$987,587 +10%
    2022$14,737 -0.1%$897,806 +10%
    2021$14,746 +0.8%$816,187 +2.5%
    2020$14,622 -1%$796,247 -0.1%
    2019$14,766 -11.5%$797,419 -5.9%
    2018$16,689 +4.2%$847,591 +1.6%
    2017$16,022 $834,333 +7%
    2016$16,022 +5.6%$779,679 +5.3%
    2015$15,177 $740,632 +3.2%
    2014$15,177 $718,000 +4.7%
    2013-- $685,640 +1.6%
    2012-- $675,000 -0.3%
    2011-- $677,131 +12.5%
    2010-- $601,822 -4.2%
    2009-- $628,257 -3.4%
    2008-- $650,543 +0.2%
    2007-- $649,004 +2.9%
    2006-- $630,687 +1%
    2005-- $624,655 +5%
    2003-- $594,808 +2.9%
    2002-- $578,210 +2.4%
    2001-- $564,799 +6.7%
    2000-- $529,380
    Find assessor info on the county website

    Neighborhood: 75093

    Nearby schools

    GreatSchools rating
    Get a cash offer in 3 minutes
    Find out how much your home could sell for in as little as 3 minutes with a no-obligation cash offer.
    Estimated market value
    $1,400,400
    Get a cash offer in 3 minutes
    Find out how much your home could sell for in as little as 3 minutes with a no-obligation cash offer.
    Estimated market value
    $1,400,400