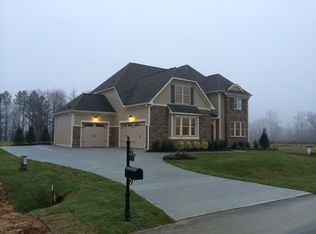
Stratton floor plan w/ Craftsman elevation - beautiful w/ 1st floor master suite. Kitchen appointed with granite counter, tile backsplash. 2pc crown moulding and 5"Hardwoods throughout downstairs except in the bedrooms. Interior trim on the impact openings. Wood shelving conveys in kitchen and master. Covered back porch with deck. Home to be completed in September. 3 car garage - large homesite.
This property is off market, which means it's not currently listed for sale or rent on Zillow. This may be different from what's available on other websites or public sources.