Discover your dream home at 5912 Kensington Avenue! Located in the highly sought-after Westview subdivision, this 4-bedroom, 2-bathroom gem is situated in a prime location that is minutes away from popular restaurants, shopping & local amenities. Step inside to find a cozy living room, complete w/a gas fireplace, perfect for relaxing evenings. The versatile home office can easily double as a 4th bedroom, providing flexibility for your needs. Entertain guests in the formal dining room & prepare meals in the well-appointed kitchen, featuring wood cabinetry, laminate countertops, a sink w/disposal & a 2x2 pantry. The kitchen also boasts stainless steel appliances including the LG refrigerator! 1st level houses two additional bedrooms w/ample closet space that share the 7x6 hall bath equipped w/a pedestal sink, tub & shower & a 3x2 hall linen closet. Upstairs, you'll find the primary bedroom suite, offering a 9x5 walk-in closet, two smaller closets & two dormer windows that fill the room with natural light. The 11x9 primary bathroom boasts a 4x4 tiled shower w/a NEW shower door, two separate vanity areas w/storage & an additional linen closet. You will LOVE the gorgeous hardwood floors on the 1st & 2nd level & the custom mouldings throughout! The basement is ideal for a REC room, game room, or playroom & provides easy access to the backyard, which is fully fenced & perfect for children or pets to play. Enjoy outdoor living on the 9x8 screened porch, accessible from the kitchen, excellent for morning coffee or unwinding after a long day. Are you ready for your happy new beginning?
Sold for $601,000
$601,000
5912 Kensington Ave, Richmond, VA 23226
4beds
1,878sqft
Single Family Residence
Built in 1945
5,501 Square Feet Lot
$720,000 Zestimate®
$320/sqft
$2,904 Estimated rent
Home value
$720,000
$677,000 - $770,000
$2,904/mo
Zestimate® history
Owner options
List your home for rent
$2,904/mo
Rent Zestimate®
Find your next renter with Zillow Rental Manager. Plus, with online applications, you can quickly screen prospective tenants – for free.
$2,904/mo
Rent Zestimate®
Refinance and save
$3,765/mo
Est. payment
Refinancing to a lower rate could help reduce your monthly payments and save thousands over the life of the loan.
$3,765/mo
Est. payment
Explore your selling options
Work with a Zillow partner agent
Leverage their expertise and Zillow's premium Showcase listings to get your home seen by more buyers.
Get startedList with your own agent
Get your home in front of millions of buyers by listing it on Zillow.
Learn how to do itSell it yourself
Take full control of how buyers see your home on Zillow by listing For Sale by Owner (FSBO).
List your homeWhat's special
Zillow last checked:
Listing updated:
Listed by:
Catherine Curran cecrichmondrealtor@gmail.com,
RE/MAX Commonwealth
Bought with:
Rachel Babb, 0225219438
Compass
Source: CVRMLS,MLS#: 2422500 Originating MLS: Central Virginia Regional MLS
Originating MLS: Central Virginia Regional MLSFacts & features
Interior
Bedrooms & bathrooms
- Bedrooms: 4
- Bathrooms: 2
- Full bathrooms: 2
Primary bedroom
- Description: REC, 9X5 WIC, two 5X2 closets, ATT 11X9 BA, HDWD
- Level: Second
- Dimensions: 30.0 x 22.0
Bedroom 2
- Description: Dome light, 5X2 closet, hardwood floor
- Level: First
- Dimensions: 13.0 x 12.0
Bedroom 3
- Description: Dome light, 5X2 closet, hardwood floor
- Level: First
- Dimensions: 13.0 x 11.0
Dining room
- Description: Chandelier, triple CRWN/CHR MLDG, 3X2 closet, HDWD
- Level: First
- Dimensions: 13.0 x 12.0
Other
- Description: Tub & Shower
- Level: First
Other
- Description: Shower
- Level: Second
Kitchen
- Description: REC, CRWN, LAM C/TOP, SS APPL, 2X2 pantry, C/TILE
- Level: First
- Dimensions: 13.0 x 10.0
Living room
- Description: Triple crown moulding, gas fireplace, hardwood
- Level: First
- Dimensions: 20.0 x 12.0
Office
- Description: BDRM 4, dome light, TRIP CRWN MLDG, hardwood floor
- Level: First
- Dimensions: 12.0 x 10.0
Recreation
- Description: REC, W&D hookup, exit to backyard, concrete
- Level: Basement
- Dimensions: 26.0 x 17.0
Heating
- Electric, Heat Pump
Cooling
- Central Air
Appliances
- Included: Dryer, Dishwasher, Electric Cooking, Electric Water Heater, Disposal, Microwave, Oven, Refrigerator, Smooth Cooktop, Water Heater, Washer
- Laundry: Washer Hookup, Dryer Hookup
Features
- Bedroom on Main Level, Ceiling Fan(s), Separate/Formal Dining Room, Fireplace, High Speed Internet, Laminate Counters, Bath in Primary Bedroom, Pantry, Recessed Lighting, Track Lighting, Wired for Data, Walk-In Closet(s)
- Flooring: Ceramic Tile, Wood
- Doors: Storm Door(s)
- Basement: Crawl Space,Partially Finished
- Attic: None
- Number of fireplaces: 1
- Fireplace features: Gas, Vented
Interior area
- Total interior livable area: 1,878 sqft
- Finished area above ground: 1,878
Property
Parking
- Parking features: On Street
- Has uncovered spaces: Yes
Features
- Levels: One and One Half
- Stories: 1.5
- Patio & porch: Front Porch, Screened, Porch
- Exterior features: Porch, Storage, Shed
- Pool features: None
- Fencing: Back Yard,Fenced,Privacy
Lot
- Size: 5,501 Square Feet
Details
- Additional structures: Shed(s)
- Parcel number: W0210162019
- Zoning description: R-4
Construction
Type & style
- Home type: SingleFamily
- Architectural style: Cape Cod
- Property subtype: Single Family Residence
Materials
- Brick, Drywall
- Roof: Shingle
Condition
- Resale
- New construction: No
- Year built: 1945
Utilities & green energy
- Sewer: Public Sewer
- Water: Public
Community & HOA
Community
- Subdivision: Westview
Location
- Region: Richmond
Financial & listing details
- Price per square foot: $320/sqft
- Tax assessed value: $500,000
- Annual tax amount: $6,000
- Date on market: 1/18/2026
- Ownership: Individuals
- Ownership type: Sole Proprietor
Price history
| Date | Event | Price |
|---|---|---|
| 10/8/2024 | Sold | $601,000+3.6%$320/sqft |
Source:  CVRMLS #2422500 Report a problem CVRMLS #2422500 Report a problem | ||
| 9/9/2024 | Pending sale | $580,000$309/sqft |
Source: CVRMLS #2422500 Report a problem | ||
| 9/5/2024 | Listed for sale | $580,000+58%$309/sqft |
Source: CVRMLS #2422500 Report a problem | ||
| 2/17/2016 | Listing removed | $367,000$195/sqft |
Source: Va Properties Long & Foster #1114820 Report a problem | ||
| 2/15/2016 | Listed for sale | $367,000+6.1%$195/sqft |
Source: Va Properties Long & Foster #1114820 Report a problem | ||
| 3/29/2012 | Sold | $346,000-5.7%$184/sqft |
Source: Public Record Report a problem | ||
| 8/4/2011 | Listing removed | $367,000$195/sqft |
Source: Visual Tour #1114820 Report a problem | ||
| 5/21/2011 | Listed for sale | $367,000+0.6%$195/sqft |
Source: Virginia Properties, A Long & Foster Company #1114820 Report a problem | ||
| 8/9/2006 | Sold | $364,950+69.7%$194/sqft |
Source: Public Record Report a problem | ||
| 2/16/2006 | Sold | $215,000$114/sqft |
Source: Public Record Report a problem | ||
Public tax history
| Year | Property taxes | Tax assessment |
|---|---|---|
| 2025 | $6,540 +9% | $545,000 +9% |
| 2024 | $6,000 +5.9% | $500,000 +5.9% |
| 2023 | $5,664 | $472,000 |
| 2022 | $5,664 +14% | $472,000 +14% |
| 2021 | $4,968 +5.6% | $414,000 +5.6% |
| 2020 | $4,704 +5.9% | $392,000 +5.9% |
| 2019 | $4,440 +6% | $370,000 +6% |
| 2018 | $4,188 +12.6% | $349,000 +3.3% |
| 2017 | $3,720 | $338,000 +4.3% |
| 2016 | $3,720 | $324,000 +4.5% |
| 2015 | $3,720 | $310,000 |
| 2014 | $3,720 | $310,000 +6.9% |
| 2013 | -- | $290,000 |
| 2012 | -- | $290,000 -1% |
| 2011 | -- | $293,000 |
| 2010 | -- | $293,000 +0.2% |
| 2009 | -- | $292,500 |
| 2008 | -- | $292,500 +4.6% |
| 2007 | -- | $279,700 |
| 2006 | -- | $279,700 +23.3% |
| 2005 | -- | $226,900 +17% |
| 2003 | -- | $193,900 +10% |
| 2002 | -- | $176,200 +12.9% |
| 2001 | $2,231 | $156,000 |
Find assessor info on the county website
Neighborhood: Three Chopt
Nearby homes
- $568,7003 bd2 ba1.5k sqft5914 Kensington Ave, Richmond, VA 23226Off Market
- $827,3003 bd2 ba1.8k sqft5910 Kensington Ave, Richmond, VA 23226Off Market
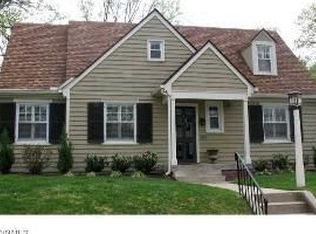
- $733,5003 bd2 ba1.7k sqft5908 Kensington Ave, Richmond, VA 23226Off Market
- $740,0003 bd4 ba2.1k sqft5916 Kensington Ave, Richmond, VA 23226Sold
- $409,5002 bd1 ba1.1k sqft6001 Patterson Ave, Richmond, VA 23226Off Market
- $431,2004 bd2 ba1.2k sqft5911 Patterson Ave, Richmond, VA 23226Off Market
- $548,9003 bd1 ba1.6k sqft6003 Patterson Ave, Richmond, VA 23226Off Market
- $460,3004 bd1 ba1.4k sqft5909 Patterson Ave, Richmond, VA 23226Off Market
Nearby schools
GreatSchools rating
- 10/10Mary Munford Elementary SchoolGrades: PK-5Distance: 1.6 mi
- 4/10Albert Hill Middle SchoolGrades: 6-8Distance: 2.4 mi
- 4/10Thomas Jefferson High SchoolGrades: 9-12Distance: 1.9 mi
Schools provided by the listing agent
- Elementary: Munford
- Middle: Albert Hill
- High: Thomas Jefferson
Source: CVRMLS. This data may not be complete. We recommend contacting the local school district to confirm school assignments for this home.
Get a cash offer in 3 minutes
Find out how much your home could sell for in as little as 3 minutes with a no-obligation cash offer.
Estimated market value
$720,000
Get a cash offer in 3 minutes
Find out how much your home could sell for in as little as 3 minutes with a no-obligation cash offer.
Estimated market value
$720,000
- Virginia
- Richmond City
- Richmond
- 23226
- Three Chopt
- 5912 Kensington Ave
Nearby cities
Nearby neighborhoods
Nearby zip codes
Other Richmond Topics
