Skip main navigation
Sold for $910,000
  • Listing Provided by: BHHS CA Properties
    Bought with: NONMEMBER MRML
    $910,000

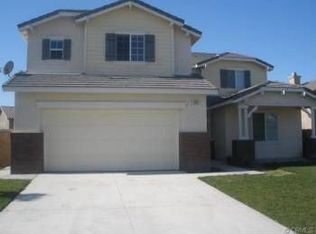
    5912 Larry Dean St, Corona, CA 92880

    4beds
    2,579sqft
    Single Family Residence
    Built in 2004
    7,405 Square Feet Lot
    $940,800 Zestimate®
    $353/sqft
    $3,656 Estimated rent

    Home value

    $940,800

    $894,000 - $988,000

    $3,656/mo

    Zestimate® history
    Loading
    Loading...

    Owner options

    List your home for rent

    $3,656/mo

    Rent Zestimate®

    Find your next renter with Zillow Rental Manager. Plus, with online applications, you can quickly screen prospective tenants – for free.

    Learn more

    $3,656/mo

    Rent Zestimate®

    Refinance and save

    $5,676/mo

    Est. payment

    Refinancing to a lower rate could help reduce your monthly payments and save thousands over the life of the loan.

    See today's rates

    $5,676/mo

    Est. payment

    Explore your selling options

    Work with a Zillow partner agent

    Leverage their expertise and Zillow's premium Showcase listings to get your home seen by more buyers.

    Get started

    List with your own agent

    Get your home in front of millions of buyers by listing it on Zillow.

    Learn how to do it

    Sell it yourself

    Take full control of how buyers see your home on Zillow by listing For Sale by Owner (FSBO).

    List your home

    What's special

    Zillow last checked:

    Listing updated:

    Listing Provided by:

    Veronica Lawrence DRE #01841099 951-303-0307,

    BHHS CA Properties

    Bought with:

    General NONMEMBER, DRE #01911891

    NONMEMBER MRML

    Source: CRMLS,MLS#: SW23094467MLS LogoOriginating MLS: California Regional MLS

    Facts & features

    Interior

    Bedrooms & bathrooms
    • Bedrooms: 4
    • Bathrooms: 3
    • Full bathrooms: 2
    • 3/4 bathrooms: 1
    • Main level bathrooms: 3
    • Main level bedrooms: 4
    Primary bedroom
    • Features: Primary Suite
    Primary bedroom
    • Features: Main Level Primary
    Bedroom
    • Features: All Bedrooms Down
    Bedroom
    • Features: Bedroom on Main Level
    Bathroom
    • Features: Bathtub, Dual Sinks, Enclosed Toilet, Quartz Counters, Stone Counters, Remodeled, Separate Shower, Upgraded, Walk-In Shower
    Kitchen
    • Features: Quartz Counters, Remodeled, Self-closing Cabinet Doors, Self-closing Drawers, Tile Counters, Updated Kitchen
    Heating
    • Central, Fireplace(s)
    Cooling
    • Central Air
    Appliances
    • Included: Built-In Range, Convection Oven, Refrigerator, Vented Exhaust Fan
    • Laundry: Washer Hookup, Laundry Room
    Features
    • Built-in Features, Crown Molding, Open Floorplan, Pantry, Stone Counters, Recessed Lighting, Bar, Wired for Sound, All Bedrooms Down, Bedroom on Main Level, Main Level Primary, Multiple Primary Suites, Primary Suite, Walk-In Closet(s)
    • Flooring: Vinyl
    • Doors: Double Door Entry, French Doors, Mirrored Closet Door(s)
    • Windows: Shutters
    • Has fireplace: Yes
    • Fireplace features: Family Room
    • Common walls with other units/homes: No Common Walls
    Interior area
    • Total interior livable area: 2,579 sqft

    Property

    Parking
    • Total spaces: 3
    • Parking features: Direct Access, Driveway, Garage
    • Attached garage spaces: 3
    Accessibility
    • Accessibility features: Accessible Hallway(s)
    Features
    • Levels: One
    • Stories: 1
    • Entry location: main
    • Patio & porch: Rear Porch, Concrete, Patio
    • Pool features: None
    • Spa features: None
    • Fencing: Block
    • Has view: Yes
    • View description: None
    Lot
    • Size: 7,405 sqft
    • Features: 0-1 Unit/Acre, Back Yard, Front Yard, Garden, Sprinkler System
    Details
    • Parcel number: 164442009
    • Special conditions: Standard
    • Other equipment: Intercom

    Construction

    Type & style
    • Home type: SingleFamily
    • Property subtype: Single Family Residence
    Materials
    • Drywall
    • Foundation: Slab
    • Roof: Tile
    Condition
    • Turnkey
    • New construction: No
    • Year built: 2004

    Utilities & green energy

    • Sewer: Public Sewer
    • Water: Public

    Community & neighborhood

    Security
    • Security features: Carbon Monoxide Detector(s), Smoke Detector(s)
    Community
    • Community features: Gutter(s), Street Lights, Suburban, Sidewalks
    Location
    • Region: Corona

    Other

    Other facts
    • Listing terms: Cash,Cash to Existing Loan,Cash to New Loan,Conventional,FHA,Submit,VA Loan

    Price history

    DateEventPrice
    5/6/2026Listing removed$849,000-6.7%$329/sqft
    Source: bridgeMLS/CCAR/Bay East AOR #CRSW23094467 Report a problem
    7/21/2023Sold$910,000+7.2%$353/sqft
    Source: CRMLS #SW23094467 Report a problem
    6/16/2023Pending sale$849,000$329/sqft
    Source: CRMLS #SW23094467 Report a problem
    6/6/2023Listed for sale$849,000+20.9%$329/sqft
    Source: CRMLS #SW23094467 Report a problem
    12/8/2020Sold$702,000+8%$272/sqft
    Source: CRMLS #IV20223610 Report a problem
    11/1/2020Pending sale$649,999$252/sqft
    Source: REALTY MASTERS & ASSOCIATES #IV20223610 Report a problem
    10/23/2020Listed for sale$649,999+44.4%$252/sqft
    Source: REALTY MASTERS & ASSOCIATES #IV20223610 Report a problem
    3/4/2016Sold$450,000+0%$174/sqft
    Source: Public Record Report a problem
    1/20/2016Pending sale$449,900$174/sqft
    Source: Joyce Currie, Realtor #IG15239327 Report a problem
    12/24/2015Price change$449,900-1.1%$174/sqft
    Source: Joyce Currie, Realtor #IG15239327 Report a problem
    11/4/2015Listed for sale$454,900+0.8%$176/sqft
    Source: Joyce Currie, Realtor #IG15239327 Report a problem
    8/7/2015Listing removed$451,500$175/sqft
    Source: Coldwell Banker Armstrong Properties #IG15153470 Report a problem
    7/15/2015Listed for sale$451,500+158%$175/sqft
    Source: Coldwell Banker Armstrong Properties #IG15153470 Report a problem
    5/6/2015Listing removed--
    Source: Auction.com Report a problem
    3/28/2015Listed for sale$175,000-55.7%$68/sqft
    Source: Auction.com Report a problem
    3/4/2015Sold$395,250-24.7%$153/sqft
    Source: Public Record Report a problem
    7/18/2007Sold$525,000+8.7%$204/sqft
    Source: Public Record Report a problem
    11/19/2004Sold$483,000$187/sqft
    Source: Public Record Report a problem

    Public tax history

    YearProperty taxesTax assessment
    2025$6,292 +2.3%$352,753 +2%
    2024$6,151 -42.7%$345,837 -52.6%
    2023$10,735 +1.7%$730,360 +2%
    2022$10,554 +2%$716,040 +2%
    2021$10,345 +32.1%$702,000 +44.2%
    2020$7,829 +2.3%$486,984 +2%
    2019$7,654 +1.7%$477,436 +2%
    2018$7,525 +2.1%$468,075 +2%
    2017$7,369 $458,898 +2%
    2016$7,369 -0.9%$450,000 -2.8%
    2015$7,437 +0.9%$463,000
    2014$7,371 $463,000 +31.2%
    2013-- $353,000 +5.1%
    2012-- $336,000 -6.7%
    2011-- $360,000 +8.8%
    2010-- $331,000 -3.8%
    2009-- $344,000 -21.3%
    2008-- $437,000 -13.8%
    2007-- $507,103 +2.9%
    2006-- $492,660 +2%
    2005-- $483,000

    Find assessor info on the county website

    Neighborhood: 92880

    Nearby schools

    GreatSchools rating
    Schools provided by the listing agent
    • Elementary: Harada
    • Middle: River Heights

    Source: CRMLS. This data may not be complete. We recommend contacting the local school district to confirm school assignments for this home.

    Get a cash offer in 3 minutes
    Find out how much your home could sell for in as little as 3 minutes with a no-obligation cash offer.
    Estimated market value
    $940,800
    Get a cash offer in 3 minutes
    Find out how much your home could sell for in as little as 3 minutes with a no-obligation cash offer.
    Estimated market value
    $940,800