Welcome to Comfort, Space, and Convenience!
Located in the highly sought-after Sun Valley area of Indian Trail, NC. This spacious 4-bedroom home offers the flexibility what may of today’s buyers are looking for. Including an optional 5th bedroom perfect for a Mother In Law suite, Guest retreat, Craft room, Man cave, Home office, or Bonus space to fit your lifestyle. This home also features an upgraded full bathroom downstairs, providing added convenience and versatility for guests or
multi-generational living. Inside, you’ll find general living spaces designed for both everyday comfort and entertaining. Step outside to the fenced in backyard where you’ll find an extended outdoor patio that creates the perfect setting for gatherings, cookouts, and relaxing evenings at home.
The Shiloh Trace amenities add even more appeal, featuring a community pool that is currently open, tennis/pickle ball court and a children’s playground. The community is smaller than many and established with the convenience and privacy of only one way in and one way out. This small community is truly a neighborhood where everyone will know your name, creating a friendly and family community energy.
If you’re considering new construction, make sure to see this one first! You may find the space, flexibility, and value you’ve been searching for without the wait or added cost of a new build. While also enjoying the benefits paying only Union County taxes with no Indian Trail taxes! Wow!
Do not miss this opportunity of securing this home and making it your own!
Closed
$450,000
5912 Lindley Crescent Dr, Indian Trail, NC 28079
5beds
2,626sqft
Single Family Residence
Built in 2005
0.2 Acres Lot
$450,400 Zestimate®
$171/sqft
$2,506 Estimated rent
Home value
$450,400
$428,000 - $473,000
$2,506/mo
Zestimate® history
Owner options
List your home for rent
$2,506/mo
Rent Zestimate®
Find your next renter with Zillow Rental Manager. Plus, with online applications, you can quickly screen prospective tenants – for free.
$2,506/mo
Rent Zestimate®
Refinance and save
$3,470/mo
Est. payment
Refinancing to a lower rate could help reduce your monthly payments and save thousands over the life of the loan.
$3,470/mo
Est. payment
Explore your selling options
Work with a Zillow partner agent
Leverage their expertise and Zillow's premium Showcase listings to get your home seen by more buyers.
Get startedList with your own agent
Get your home in front of millions of buyers by listing it on Zillow.
Learn how to do itSell it yourself
Take full control of how buyers see your home on Zillow by listing For Sale by Owner (FSBO).
List your homeWhat's special
Flex spaceFenced backyardNew roofDownstairs bedroomUpgraded bathroomAdditional bedroomsUpdated water heater
Zillow last checked:
Listing updated:
Listed by:
Asia Watson asia.watson@cbrealty.com,
Coldwell Banker Realty
Bought with:
Jason Morton
Premier South
Source: Canopy MLS as distributed by MLS GRID,MLS#: 4357889
Facts & features
Interior
Bedrooms & bathrooms
- Bedrooms: 5
- Bathrooms: 3
- Full bathrooms: 3
- Main level bedrooms: 1
Primary bedroom
- Level: Upper
Bedroom s
- Level: Main
Bedroom s
- Level: Upper
Bedroom s
- Level: Upper
Bedroom s
- Level: Upper
Bathroom full
- Level: Main
Bathroom full
- Level: Upper
Bathroom full
- Level: Upper
Dining area
- Level: Main
Flex space
- Level: Main
Kitchen
- Level: Main
Living room
- Level: Main
Heating
- Forced Air
Cooling
- Central Air
Appliances
- Included: Dishwasher, Disposal, Microwave, Refrigerator
- Laundry: Laundry Room, Upper Level
Features
- Flooring: Laminate
- Has basement: No
- Fireplace features: Living Room
Interior area
- Total structure area: 2,626
- Total interior livable area: 2,626 sqft
- Finished area above ground: 2,626
- Finished area below ground: 0
Property
Parking
- Total spaces: 2
- Parking features: Attached Garage, Garage on Main Level
- Attached garage spaces: 2
Features
- Levels: Two
- Stories: 2
- Patio & porch: Patio
- Fencing: Back Yard,Full
Lot
- Size: 0.2 Acres
- Dimensions: .204
Details
- Parcel number: 07093700
- Zoning: AG9
- Special conditions: Standard
Construction
Type & style
- Home type: SingleFamily
- Architectural style: Traditional
- Property subtype: Single Family Residence
Materials
- Brick Partial
- Foundation: Slab
- Roof: Composition
Condition
- New construction: No
- Year built: 2005
Utilities & green energy
- Sewer: Public Sewer, County Sewer
- Water: City, County Water
Community & HOA
Community
- Subdivision: Shiloh Trace
HOA
- Has HOA: Yes
- HOA fee: $800 annually
- HOA name: Red Rock
- HOA phone: 888-757-3376
Location
- Region: Indian Trail
Financial & listing details
- Price per square foot: $171/sqft
- Tax assessed value: $433,300
- Annual tax amount: $2,013
- Date on market: 3/19/2026
- Cumulative days on market: 58 days
- Listing terms: Cash,Conventional,FHA,VA Loan
- Road surface type: Concrete
Price history
| Date | Event | Price |
|---|---|---|
| 6/12/2026 | Sold | $450,000-2.2%$171/sqft |
Source:  Canopy MLS as distributed by MLS GRID #4357889 Report a problem Canopy MLS as distributed by MLS GRID #4357889 Report a problem | ||
| 5/18/2026 | Pending sale | $459,900$175/sqft |
Source: Canopy MLS as distributed by MLS GRID #4357889 Report a problem | ||
| 5/14/2026 | Price change | $459,900-0.6%$175/sqft |
Source: Canopy MLS as distributed by MLS GRID #4357889 Report a problem | ||
| 4/20/2026 | Price change | $462,500-1.6%$176/sqft |
Source: Canopy MLS as distributed by MLS GRID #4357889 Report a problem | ||
| 3/19/2026 | Listed for sale | $470,000+100%$179/sqft |
Source: Canopy MLS as distributed by MLS GRID #4357889 Report a problem | ||
| 8/24/2006 | Sold | $235,000+18.4%$89/sqft |
Source: Public Record Report a problem | ||
| 10/14/2005 | Sold | $198,500$76/sqft |
Source: Public Record Report a problem | ||
Public tax history
| Year | Property taxes | Tax assessment |
|---|---|---|
| 2025 | $2,013 +11% | $433,300 +50% |
| 2024 | $1,813 +0.4% | $288,800 |
| 2023 | $1,806 | $288,800 |
| 2022 | $1,806 +0.2% | $288,800 |
| 2021 | $1,802 +17% | $288,800 +44.3% |
| 2020 | $1,541 +0.5% | $200,100 |
| 2019 | $1,533 | $200,100 |
| 2018 | $1,533 | $200,100 |
| 2017 | $1,533 -3.7% | $200,100 |
| 2016 | $1,592 | $200,100 |
| 2015 | $1,592 +4.4% | $200,100 -9.9% |
| 2014 | $1,526 | $222,120 |
| 2013 | -- | $222,120 |
| 2012 | -- | $222,120 |
| 2011 | -- | $222,120 |
| 2010 | -- | $222,120 |
| 2009 | $1,520 | $222,120 |
| 2008 | $1,520 +6.5% | $222,120 +13.3% |
| 2007 | $1,427 +11.6% | $196,080 |
| 2006 | $1,278 | $196,080 +505.2% |
| 2005 | -- | $32,400 |
Find assessor info on the county website
Neighborhood: 28079
Nearby homes
- $452,8005 bd2 ba2.7k sqft5910 Lindley Crescent Dr, Indian Trail, NC 28079Off Market
- $421,1004 bd2 ba2.5k sqft5908 Lindley Crescent Dr, Indian Trail, NC 28079Off Market
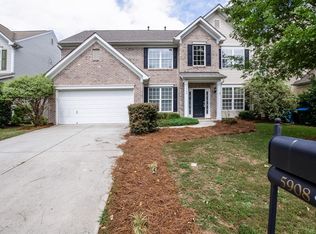
- $436,0004 bd3 ba2.5k sqft5914 Lindley Crescent Dr, Indian Trail, NC 28079Off Market
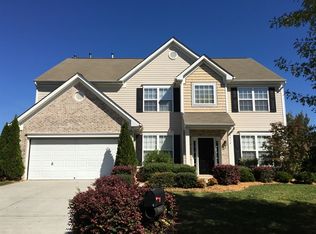
- $448,1005 bd2 ba2.7k sqft5903 Lindley Crescent Dr, Indian Trail, NC 28079Off Market
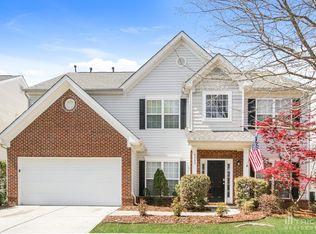
- $463,1005 bd3 ba1.8k sqft2306 Catoctin Hollow Ct, Indian Trail, NC 28079Off Market
- $508,1005 bd3 ba2.7k sqft5916 Lindley Crescent Dr UNIT 72, Indian Trail, NC 28079Off Market
- $476,0005 bd3 ba2.7k sqft5916 Lindley Crescent Dr, Indian Trail, NC 28079Off Market
- $417,8004 bd2 ba2.3k sqft2304 Catoctin Hollow Ct, Indian Trail, NC 28079Off Market
Nearby schools
GreatSchools rating
- 7/10Shiloh Elementary SchoolGrades: PK,3-5Distance: 0.8 mi
- 6/10Sun Valley Middle SchoolGrades: 6-8Distance: 0.9 mi
- 5/10Sun Valley High SchoolGrades: 9-12Distance: 1.2 mi
Schools provided by the listing agent
- Elementary: Shiloh Valley
- Middle: Sun Valley
- High: Sun Valley
Source: Canopy MLS as distributed by MLS GRID. This data may not be complete. We recommend contacting the local school district to confirm school assignments for this home.
Get a cash offer in 3 minutes
Find out how much your home could sell for in as little as 3 minutes with a no-obligation cash offer.
Estimated market value
$450,400
Get a cash offer in 3 minutes
Find out how much your home could sell for in as little as 3 minutes with a no-obligation cash offer.
Estimated market value
$450,400
- North Carolina
- Union County
- Indian Trail
- 28079
- 5912 Lindley Crescent Dr
Nearby cities
Nearby zip codes
Other Indian Trail Topics
