Welcome to your dream home in the highly sought-after Beacon Pointe Subdivision! This beautifully maintained 4-bedroom, 2.5-bathroom residence offers over 3,100+ sq ft of thoughtfully designed living space, a spacious 3-car garage, and countless upgrades throughout. Step into a grand two-story foyer that sets the tone for the home's elegant style and welcoming atmosphere. With 9-foot ceilings, rounded bullnose corners and rich architectural details, this home blends sophistication and comfort seamlessly. Formal living and dining rooms provide the perfect space for entertaining, while the private first-floor den is ideal for a home office or study. At the heart of the home is a gourmet kitchen featuring a large center island, sleek Corian countertops, upgraded 42-inch maple cabinetry, stainless steel appliances, and a stylish backsplash with under-cabinet lighting. The dramatic two-story family room is flooded with natural light from expansive windows and anchored by a cozy direct-vent fireplace - the perfect space to relax or gather with loved ones. Retreat to your luxurious master suite, complete with his-and-hers closets and a spa-like bathroom featuring a soaking tub, separate shower, and dual vanities. The full unfinished basement includes two egress windows and rough-in plumbing, offering endless potential to add bedrooms, a full bath, or a custom recreation space. Recent upgrades make this home move-in ready: Freshly painted throughout & Refinished maple cabinetry (2025) New radon mitigation system (2025) New master bedroom windows and basement egress window (2025) Updated light fixtures in the office/den and bedrooms (2025) Exterior paint (2024) New fridge (2022) Deck, washer, storm door, and landscaping retaining wall (2016) Energy-efficient HVAC and A/C (2014) Enjoy the convenience of being minutes from I-90, shopping and dining at The Arboretum of South Barrington, and just 20 minutes to O'Hare. This home offers access to the Gifted IGNITE IB high school program and is also near a future middle school. Truly move-in ready - all that's left to do is unpack and start enjoying the lifestyle you deserve!
Closed
$620,000
5912 Mackinac Ln, Hoffman Estates, IL 60192
4beds
3,179sqft
Single Family Residence
Built in 2006
-- sqft lot
$655,300 Zestimate®
$195/sqft
$3,749 Estimated rent
Home value
$655,300
$590,000 - $727,000
$3,749/mo
Zestimate® history
Owner options
List your home for rent
$3,749/mo
Rent Zestimate®
Find your next renter with Zillow Rental Manager. Plus, with online applications, you can quickly screen prospective tenants – for free.
$3,749/mo
Rent Zestimate®
Refinance and save
$4,633/mo
Est. payment
Refinancing to a lower rate could help reduce your monthly payments and save thousands over the life of the loan.
$4,633/mo
Est. payment
Explore your selling options
Work with a Zillow partner agent
Leverage their expertise and Zillow's premium Showcase listings to get your home seen by more buyers.
Get startedList with your own agent
Get your home in front of millions of buyers by listing it on Zillow.
Learn how to do itSell it yourself
Take full control of how buyers see your home on Zillow by listing For Sale by Owner (FSBO).
List your homeWhat's special
Cozy direct-vent fireplacePrivate first-floor denSpa-like bathroomRich architectural detailsLuxurious master suiteSleek corian countertopsLarge center island
Zillow last checked:
Listing updated:
Listed by:
Bryan Bartholomew 630-779-3963,
iHome Real Estate
Bought with:
Tom Eid
Guidance Realty
Source: MRED as distributed by MLS GRID,MLS#: 12358124
Facts & features
Interior
Bedrooms & bathrooms
- Bedrooms: 4
- Bathrooms: 3
- Full bathrooms: 2
- 1/2 bathrooms: 1
Rooms
- Room types: Den
Primary bedroom
- Features: Flooring (Carpet), Bathroom (Full)
- Level: Second
- Area: 280 Square Feet
- Dimensions: 20X14
Bedroom 2
- Features: Flooring (Carpet)
- Level: Second
- Area: 120 Square Feet
- Dimensions: 12X10
Bedroom 3
- Features: Flooring (Carpet)
- Level: Second
- Area: 132 Square Feet
- Dimensions: 12X11
Bedroom 4
- Level: Second
- Area: 143 Square Feet
- Dimensions: 11X13
Den
- Features: Flooring (Carpet)
- Level: Main
- Area: 120 Square Feet
- Dimensions: 10X12
Dining room
- Features: Flooring (Carpet)
- Level: Main
- Area: 336 Square Feet
- Dimensions: 12X28
Kitchen
- Features: Kitchen (Eating Area-Table Space, Island, Pantry-Closet)
- Level: Main
- Area: 264 Square Feet
- Dimensions: 12X22
Laundry
- Level: Main
- Area: 100 Square Feet
- Dimensions: 10X10
Living room
- Features: Flooring (Carpet)
- Level: Main
- Area: 432 Square Feet
- Dimensions: 16X27
Heating
- Natural Gas, Forced Air
Cooling
- Central Air
Appliances
- Included: Range, Microwave, Dishwasher, Refrigerator
Features
- Basement: Unfinished,Full
- Number of fireplaces: 1
- Fireplace features: Living Room
Interior area
- Total structure area: 4,829
- Total interior livable area: 3,179 sqft
Property
Parking
- Total spaces: 3
- Parking features: On Site, Attached, Garage
- Attached garage spaces: 3
Accessibility
- Accessibility features: No Disability Access
Features
- Stories: 2
Lot
- Dimensions: 72X122X72X119
Details
- Parcel number: 06053050230000
- Special conditions: None
Construction
Type & style
- Home type: SingleFamily
- Property subtype: Single Family Residence
Materials
- Vinyl Siding
Condition
- New construction: No
- Year built: 2006
Details
- Builder model: LINDEN
Utilities & green energy
- Sewer: Public Sewer
- Water: Lake Michigan
Community & HOA
Community
- Subdivision: Beacon Pointe
HOA
- Has HOA: Yes
- Services included: Other
- HOA fee: $220 annually
Location
- Region: Hoffman Estates
Financial & listing details
- Price per square foot: $195/sqft
- Tax assessed value: $410,000
- Annual tax amount: $11,577
- Date on market: 5/8/2025
- Listing terms: Conventional
- Ownership: Fee Simple
Price history
| Date | Event | Price |
|---|---|---|
| 8/8/2025 | Sold | $620,000-2.3%$195/sqft |
Source:  MRED as distributed by MLS GRID #12358124 Report a problem MRED as distributed by MLS GRID #12358124 Report a problem | ||
| 7/10/2025 | Contingent | $634,900$200/sqft |
Source: MRED as distributed by MLS GRID #12358124 Report a problem | ||
| 6/16/2025 | Price change | $634,900-2.3%$200/sqft |
Source: MRED as distributed by MLS GRID #12358124 Report a problem | ||
| 5/15/2025 | Listed for sale | $649,900$204/sqft |
Source: MRED as distributed by MLS GRID #12358124 Report a problem | ||
| 5/14/2025 | Contingent | $649,900$204/sqft |
Source: MRED as distributed by MLS GRID #12358124 Report a problem | ||
| 5/8/2025 | Listed for sale | $649,900+56.6%$204/sqft |
Source: MRED as distributed by MLS GRID #12358124 Report a problem | ||
| 12/31/2008 | Sold | $415,000$131/sqft |
Source: MRED as distributed by MLS GRID #06928004 Report a problem | ||
Public tax history
| Year | Property taxes | Tax assessment |
|---|---|---|
| 2024 | $10,868 -6.1% | $41,000 0% |
| 2023 | $11,577 +2.7% | $41,001 |
| 2022 | $11,269 +12.3% | $41,001 +31.4% |
| 2021 | $10,034 +1% | $31,196 |
| 2020 | $9,937 +1.1% | $31,196 -10% |
| 2019 | $9,831 +5% | $34,663 +13.6% |
| 2018 | $9,362 +0.7% | $30,505 |
| 2017 | $9,293 -6.5% | $30,505 -9.1% |
| 2016 | $9,937 +1.1% | $33,566 +8.8% |
| 2015 | $9,830 +1.6% | $30,840 |
| 2014 | $9,679 -3.8% | $30,840 -6.4% |
| 2013 | $10,064 +18.5% | $32,961 +1.8% |
| 2012 | $8,489 +1.1% | $32,370 -9.8% |
| 2011 | $8,394 -10.6% | $35,870 -10.7% |
| 2010 | $9,388 +15.6% | $40,167 +3.3% |
| 2009 | $8,118 -23.4% | $38,894 -20.1% |
| 2008 | $10,603 +242% | $48,681 +236.2% |
| 2007 | $3,100 | $14,481 |
Find assessor info on the county website
Neighborhood: 60192
Nearby homes
- $553,9004 bd2 ba2.5k sqft5916 Mackinac Ln, Hoffman Estates, IL 60192Off Market
- $636,4005 bd4 ba3.2k sqft5908 Mackinac Ln, Hoffman Estates, IL 60192Off Market

- $597,6004 bd2 ba2.9k sqft5911 Betty Gloyd Dr, Hoffman Estates, IL 60192Off Market
- $647,8005 bd4 ba3.7k sqft5866 Mackinac Ln, Hoffman Estates, IL 60192Off Market
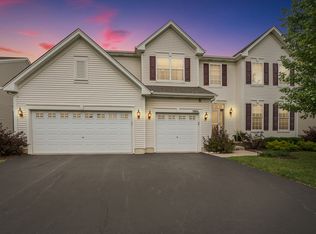
- $578,1004 bd2 ba2.5k sqft5915 Betty Gloyd Dr, Hoffman Estates, IL 60192Off Market
- $680,4004 bd3 ba3.2k sqft5920 Mackinac Ln, Hoffman Estates, IL 60192Off Market
- $654,5004 bd2 ba3.2k sqft5906 Mackinac Ln, Hoffman Estates, IL 60192Off Market
- $645,7005 bd3 ba3k sqft5907 Betty Gloyd Dr, Hoffman Estates, IL 60192Off Market
Nearby schools
GreatSchools rating
- 6/10Timber Trails Elementary SchoolGrades: PK-6Distance: 1.2 mi
- 3/10Larsen Middle SchoolGrades: 7-8Distance: 2.2 mi
- 2/10Elgin High SchoolGrades: 9-12Distance: 2.7 mi
Schools provided by the listing agent
- District: 46
Source: MRED as distributed by MLS GRID. This data may not be complete. We recommend contacting the local school district to confirm school assignments for this home.
Get a cash offer in 3 minutes
Find out how much your home could sell for in as little as 3 minutes with a no-obligation cash offer.
Estimated market value
$655,300
Get a cash offer in 3 minutes
Find out how much your home could sell for in as little as 3 minutes with a no-obligation cash offer.
Estimated market value
$655,300
- Illinois
- Cook County
- Hoffman Estates
- 60192
- 5912 Mackinac Ln
Nearby cities
Nearby neighborhoods
Nearby zip codes
Other Hoffman Estates Topics
