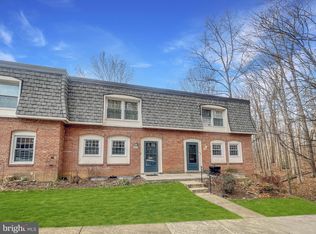
WOW!!! SELLER OFFERING 1 YEAR PAID CONDO FEES!!!!! ALL NEW PRICE!!! Welcome to 5912 Minutemen Rd #295! This beautifully updated three-level townhouse-style condo offers 2 bedrooms, 1.5 baths, and a rare combination of space, style, and comfort. Recent renovations make this home truly move-in ready, featuring newly refinished hardwood floors in the foyer and kitchen, brand new LVP flooring throughout all three levels (2025), and a fresh, modern paint palette (2025). Enjoy peace of mind with a new HVAC system (2024), updated windows, and a new stove (2025). The private, low-maintenance concrete patio backs to tranquil wooded views, creating the perfect spot for relaxing or entertaining outdoors. Convenience abounds with an assigned parking space directly in front of the unit plus plenty of free guest parking nearby. You’ll love the community amenities, including a pool, clubhouse, and nearby parks—plus easy access to local shops, restaurants, and major commuter routes. This home shines with pride of ownership—schedule your tour today and see for yourself!
For sale
$398,900
5912 Minutemen Rd #295, Springfield, VA 22152
2beds
1,420sqft
:
Get pre-qualified$3,401/mo
Townhouse
Built in 1968
-- sqft lot
$397,600 Zestimate®
$281/sqft
$850/mo HOA
What's special
Fresh modern paint paletteUpdated windowsNew stoveNew hvac system
- 1 day |
- 128 |
- 4 |
Zillow last checked:
Listing updated:
Listed by:
Pat Giannelli 703-624-1728,
Pearson Smith Realty, LLC 571-386-1075
Source: Bright MLS,MLS#: VAFX2334908
Facts & features
Interior
Bedrooms & bathrooms
- Bedrooms: 2
- Bathrooms: 2
- Full bathrooms: 1
- 1/2 bathrooms: 1
Rooms
- Room types: Living Room, Bedroom 2, Kitchen, Family Room, Foyer, Bedroom 1, Laundry
Bedroom 1
- Features: Flooring - Luxury Vinyl Plank
- Level: Upper
Bedroom 2
- Features: Flooring - Luxury Vinyl Plank
- Level: Upper
Family room
- Features: Flooring - Luxury Vinyl Plank
- Level: Lower
Foyer
- Features: Flooring - HardWood
- Level: Main
Kitchen
- Features: Flooring - HardWood
- Level: Main
Laundry
- Features: Flooring - Concrete
- Level: Lower
Living room
- Features: Flooring - Luxury Vinyl Plank
- Level: Main
Heating
- Forced Air, Natural Gas
Cooling
- Central Air, Ceiling Fan(s), Electric
Appliances
- Included: Dishwasher, Disposal, Dryer, Self Cleaning Oven, Oven/Range - Electric, Range Hood, Refrigerator, Washer, Gas Water Heater
- Laundry: Washer/Dryer Hookups Only, Laundry Room
Features
- Kitchen - Table Space, Eat-in Kitchen, Floor Plan - Traditional, High Ceilings, 9'+ Ceilings
- Flooring: Hardwood, Luxury Vinyl, Wood
- Doors: Sliding Glass, Storm Door(s)
- Windows: Vinyl Clad, Screens
- Basement: Rear Entrance,Exterior Entry,Full,Improved,Walk-Out Access
- Has fireplace: No
Interior area
- Total structure area: 1,620
- Total interior livable area: 1,420 sqft
- Finished area above ground: 1,120
- Finished area below ground: 300
Video & virtual tour
Property
Parking
- Parking features: Assigned, Free, On Street, Parking Lot
- Has uncovered spaces: Yes
- Details: Assigned Parking
Accessibility
- Accessibility features: None
Features
- Levels: Three
- Stories: 3
- Patio & porch: Patio
- Exterior features: Sidewalks
- Pool features: Community
- Fencing: Back Yard,Privacy
- Has view: Yes
- View description: Trees/Woods
Lot
- Features: Backs to Trees
Details
- Additional structures: Above Grade, Below Grade
- Parcel number: 0794 10 0295
- Zoning: 370
- Special conditions: Standard
Construction
Type & style
- Home type: Townhouse
- Architectural style: Colonial,Dutch
- Property subtype: Townhouse
Materials
- Concrete, Brick
- Foundation: Brick/Mortar
- Roof: Asphalt
Condition
- New construction: No
- Year built: 1968
- Major remodel year: 2007
Utilities & green energy
- Sewer: Public Sewer
- Water: Other
Community & HOA
Community
- Condo and coop fee: $850 monthly
- Subdivision: Cardinal Forest
HOA
- Has HOA: No
- Amenities included: Clubhouse, Common Grounds, Jogging Path, Party Room, Pool, Tennis Court(s), Tot Lots/Playground
- Services included: Common Area Maintenance, Maintenance Structure, Gas, Heat, Lawn Care Front, Insurance, Pool(s), Sewer, Trash, Water
- HOA name: Cardinal Forest Condo
Location
- Region: Springfield
Financial & listing details
- Price per square foot: $281/sqft
- Tax assessed value: $373,810
- Annual tax amount: $4,322
- Date on market: 8/13/2026
- Listing agreement: Exclusive Right To Sell
- Ownership: Condominium
Estimated market value
$397,600
$378,000 - $417,000
$2,459/mo
Price history
| Date | Event | Price |
|---|---|---|
| 8/13/2026 | Listed for sale | $398,900$281/sqft |
Source:  Bright MLS #VAFX2334908 Report a problem Bright MLS #VAFX2334908 Report a problem | ||
| 8/1/2026 | Listing removed | $398,900$281/sqft |
Source: eXp Realty #VAFX2306420 Report a problem | ||
| 6/18/2026 | Price change | $398,900-0.3%$281/sqft |
Source: Bright MLS #VAFX2306420 Report a problem | ||
| 4/25/2026 | Listed for sale | $399,900-3.6%$282/sqft |
Source: Bright MLS #VAFX2306420 Report a problem | ||
| 4/24/2026 | Listing removed | $414,900$292/sqft |
Source: eXp Realty #VAFX2278950 Report a problem | ||
| 12/3/2025 | Price change | $414,900-2.4%$292/sqft |
Source: Bright MLS #VAFX2278950 Report a problem | ||
| 11/14/2025 | Listed for sale | $425,000+35.4%$299/sqft |
Source: Bright MLS #VAFX2278950 Report a problem | ||
| 9/21/2013 | Listing removed | $1,650$1/sqft |
Source: Keller Williams Realty #FX8166351 Report a problem | ||
| 9/12/2013 | Price change | $1,650-5.7%$1/sqft |
Source: Keller Williams Realty #FX8166351 Report a problem | ||
| 8/25/2013 | Listed for rent | $1,750$1/sqft |
Source: Keller Williams Realty #FX8166351 Report a problem | ||
| 5/25/2008 | Listing removed | $313,990$221/sqft |
Source: Visual Tour #FX6749106 Report a problem | ||
| 5/6/2008 | Listed for sale | $313,990+89.2%$221/sqft |
Source: Visual Tour #FX6749106 Report a problem | ||
| 6/25/2002 | Sold | $166,000$117/sqft |
Source: Public Record Report a problem | ||
Public tax history
| Year | Property taxes | Tax assessment |
|---|---|---|
| 2025 | $4,321 +4.8% | $373,810 +5% |
| 2024 | $4,124 +6.8% | $356,010 +4% |
| 2023 | $3,863 +4.1% | $342,320 +5.5% |
| 2022 | $3,710 | $324,470 +10% |
| 2021 | -- | $294,970 +6% |
| 2020 | $3,293 +5.5% | $278,270 +5.5% |
| 2019 | $3,122 +5.2% | $263,760 +5.2% |
| 2018 | $2,967 +1.9% | $250,720 |
| 2017 | $2,911 +0.2% | $250,720 |
| 2016 | $2,905 +6.7% | $250,720 +2.8% |
| 2015 | $2,722 +12.1% | $243,870 +11.9% |
| 2014 | $2,427 | $217,990 +4% |
| 2013 | -- | $209,610 |
| 2012 | -- | $209,610 |
| 2011 | -- | $209,610 +4% |
| 2010 | -- | $201,550 -17% |
| 2009 | -- | $242,830 -16.5% |
| 2008 | -- | $290,810 -6.5% |
| 2007 | -- | $310,960 +97% |
| 2003 | -- | $157,870 +22% |
| 2002 | -- | $129,400 |
Find assessor info on the county website
Monthly payment
Est. payment
Payment breakdown
Explore the cost of this home by adjusting the details. Changes won't be saved.Climate risks
Neighborhood: 22152
Nearby schools
GreatSchools rating
- 8/10Cardinal Forest Elementary SchoolGrades: PK-6Distance: 0.8 mi
- 8/10Irving Middle SchoolGrades: 7-8Distance: 0.6 mi
- 10/10West Springfield High SchoolGrades: 9-12Distance: 0.9 mi
Schools provided by the listing agent
- Elementary: Cardinal Forest
- Middle: Irving
- High: West Springfield
- District: Fairfax County Public Schools
Source: Bright MLS. This data may not be complete. We recommend contacting the local school district to confirm school assignments for this home.
- $486,0003 bd3 ba2.1k sqft5910 Minutemen Rd #294, Springfield, VA 22152Sold
- $447,0003 bd3 ba1.9k sqft5908 Minutemen Rd #293, Springfield, VA 22152Sold
- $366,0002 bd2 ba1.6k sqft5914 Minutemen Rd #296, Springfield, VA 22152Off Market
- $406,9003 bd2 ba1.4k sqft5916 Minutemen Rd #297, Springfield, VA 22152Off Market
- $406,9003 bd2 ba1.4k sqft5918 Minutemen Rd #298, Springfield, VA 22152Off Market
- $406,9003 bd2 ba1.4k sqft5920 Minutemen Rd #299, Springfield, VA 22152Off Market
- $406,9003 bd2 ba1.4k sqft5922 Minutemen Rd #300, Springfield, VA 22152Off Market
- $380,8002 bd2 ba1.1k sqft5924 Minutemen Rd #301, Springfield, VA 22152Off Market
A local agent can set up tours, give advice and negotiate with sellers.
Similar homes
- $380,0002 bd2 ba992 sqftCardinal Forest Condo, Springfield, VA 22152For Sale

 MLS ID #VAFX2304720, Phuong Ngo, Samson Properties. Bright MLS
 - $415,0002 bd2 ba1k sqftCardinal Square, Springfield, VA 22152For Sale
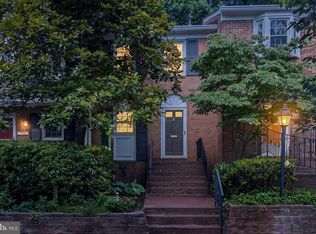 MLS ID #VAFX2323146, Katie Loughney, Compass. Bright MLS
 - $380,0003 bd3 ba1.1k sqft7800 Woodbourne Ave, Fort Washington, MD 20744For Sale
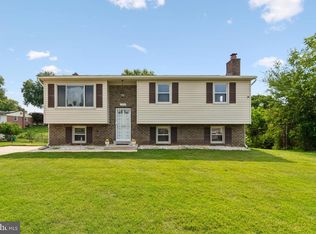 MLS ID #MDPG2214644, Wendy Gadson, Long & Foster Real Estate, Inc.. Bright MLS
 - $350,0003 bd2 ba1.4k sqftTerrace Townhouses Of An, Annandale, VA 22003For Sale
 MLS ID #VAFX2330536, Jennifer Young, Keller Williams Realty. Bright MLS
 - $465,0003 bd3 ba1.5k sqftKeene Mill Woods Condo, Burke, VA 22015For SaleMLS ID #VAFX2322742, Rong Ma, Libra Realty, LLC. Bright MLS
- $399,9003 bd2 ba1.2k sqft8309 Pondside Ter, Alexandria, VA 22309For SaleMLS ID #VAFX2323508, Stephanie Young, CENTURY 21 New Millennium. Bright MLS
- $560,0003 bd3 ba1.3k sqft7836 Marconi Ct, Springfield, VA 22153For SaleMLS ID #VAFX2333808, Summer Jordan, Samson Properties. Bright MLS
- $420,0003 bd2 ba1.2k sqft8371 Brockham Dr, Alexandria, VA 22309For SaleMLS ID #VAFX2330624, Stephanie Young, CENTURY 21 New Millennium. Bright MLS
- $369,9003 bd2 ba1.4k sqftHawthorne Village Condo, Fairfax, VA 22031For SaleMLS ID #VAFX2333116, Ted Watkins, Stello Homes, LLC. Bright MLS
- $549,0002 bd2 ba1.3k sqft8051 Felecity Ct, Springfield, VA 22153For SaleMLS ID #VAFX2324734, Karen Wine, Samson Properties. Bright MLS
- $529,8883 bd4 ba1.4k sqft14739 Gatwick Sq, Centreville, VA 20120For SaleMLS ID #VAFX2334974, Billy Liao, Greenland Realty, LLC. Bright MLS
- $530,0003 bd4 ba1.2k sqft8164 Curving Creek Ct, Springfield, VA 22153For SaleMLS ID #VAFX2321038, Kristofer Kuykendall, Samson Properties. Bright MLS
- $395,0003 bd2 ba1k sqft718 Ridge Rd SE, Washington, DC 20019For SaleMLS ID #DCDC2272546, Kevin Bullock, Corcoran McEnearney. Bright MLS
- $395,0003 bd3 ba1.2k sqft15011 Cherrydale Dr, Woodbridge, VA 22193For SaleMLS ID #VAPW2125488, AJ Labault, Keller Williams Realty. Bright MLS
- $420,0003 bd4 ba1.8k sqft15057 Cherrydale Dr, Woodbridge, VA 22193For SaleMLS ID #VAPW2126334, Deepa Maharjan, Spring Hill Real Estate, LLC.. Bright MLS
- $419,9003 bd4 ba1.8k sqftMosby Ridge Condo, Manassas Park, VA 20111For SaleMLS ID #VAMP2004150, Collin Santa Ana, Move4Free Realty, LLC. Bright MLS
- $549,9003 bd4 ba1.6k sqft7932 Pebble Brook Ct, Springfield, VA 22153For SaleMLS ID #VAFX2313194, Joseph DeSio, Jobin Realty. Bright MLS
- $389,9003 bd2 ba1.3k sqft6204 Auth Rd, Suitland, MD 20746For SaleMLS ID #MDPG2213988, John Burgess, Samson Properties. Bright MLS
- $383,0003 bd3 ba1.4k sqft3529 Beale Ct, Woodbridge, VA 22193For SaleMLS ID #VAPW2124636, Kelly Wallace, CENTURY 21 New Millennium. Bright MLS
- $524,9503 bd3 ba1.3k sqft6521 Yadkin Ct, Alexandria, VA 22310For SaleMLS ID #VAFX2327086, Cindy Schneider, Long & Foster Real Estate, Inc.. Bright MLS
