Skip main navigation
Sold
Street View
  • Price Unknown

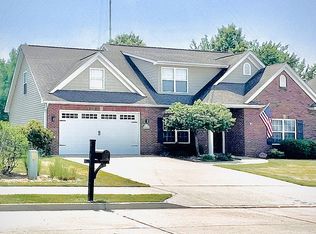
    5912 Misty Springs Way, Columbia, MO 65202

    4beds
    1,945sqft
    Single Family Residence
    Built in 2007
    0.29 Acres Lot
    $357,700 Zestimate®
    $--/sqft
    $2,052 Estimated rent

    Home value

    $357,700

    $329,000 - $390,000

    $2,052/mo

    Zestimate® history
    Loading
    Loading...

    Owner options

    List your home for rent

    $2,052/mo

    Rent Zestimate®

    Find your next renter with Zillow Rental Manager. Plus, with online applications, you can quickly screen prospective tenants – for free.

    Learn more

    $2,052/mo

    Rent Zestimate®

    Refinance and save

    $232/mo

    Est. payment

    Refinancing to a lower rate could help reduce your monthly payments and save thousands over the life of the loan.

    See today's rates

    $232/mo

    Est. payment

    Explore your selling options

    Work with a Zillow partner agent

    Leverage their expertise and Zillow's premium Showcase listings to get your home seen by more buyers.

    Get started

    List with your own agent

    Get your home in front of millions of buyers by listing it on Zillow.

    Learn how to do it

    Sell it yourself

    Take full control of how buyers see your home on Zillow by listing For Sale by Owner (FSBO).

    List your home

    What's special

    Large gas fireplaceFully fenced in yardOpen floor planEat in kitchenHardwood floorsBar seatingLow maintenance exterior
    Enjoy privacy and plenty of space in this move in ready 4 bedroom 2 bath slab in Arbor Pointe. Split bedroom design with 4th bedroom up. Large private lot backing to woods and green space. Hardwood floors and large gas fireplace. Open floor plan with eat in kitchen and bar seating. Fully fenced in yard with spacious deck. Bonus laundry and mud room off garage. Low maintenance exterior and great neighborhood. Access to community pool and walking distance to elementary school.

    Zillow last checked:

    Listing updated:

    Listed by:

    Adam Rau 314-324-6236,

    The Foundation Realty 573-545-5000

    Bought with:

    Brooke Sydenstricker McCarty, 2003015126

    Weichert, Realtors - First Tier

    Source: CBORMLS,MLS#: 424654MLS Logo

    Facts & features

    Interior

    Bedrooms & bathrooms
    • Bedrooms: 4
    • Bathrooms: 2
    • Full bathrooms: 2
    Full bathroom
    • Level: Main
    Full bathroom
    • Level: Main
    Heating
    • Forced Air, Natural Gas
    Cooling
    • Central Electric
    Features
    • Stand AloneShwr/MBR, Split Bedroom Design, Tub-2+Person, Walk-In Closet(s), Eat-in Kitchen, Wood Cabinets
    • Flooring: Wood, Ceramic Tile, Tile
    • Has basement: No
    • Has fireplace: Yes
    • Fireplace features: Living Room, Gas
    Interior area
    • Total structure area: 1,945
    • Total interior livable area: 1,945 sqft
    • Finished area below ground: 0

    Property

    Parking
    • Total spaces: 2
    • Parking features: Attached
    • Attached garage spaces: 2
    Features
    • Patio & porch: Deck, Front Porch
    • Fencing: Back Yard,Full,Wood
    Lot
    • Size: 0.29 Acres
    • Dimensions: 74 x 169
    • Features: Curbs and Gutters
    • Residential vegetation: Partially Wooded
    Details
    • Parcel number: 1250300140790001
    • Zoning description: R-1 One- Family Dwelling*

    Construction

    Type & style
    • Home type: SingleFamily
    • Architectural style: Ranch
    • Property subtype: Single Family Residence
    Materials
    • Foundation: Concrete Perimeter, Slab
    • Roof: ArchitecturalShingle
    Condition
    • Year built: 2007

    Utilities & green energy

    • Electric: City
    • Gas: Gas-Natural
    • Sewer: City
    • Water: Public
    • Utilities for property: Natural Gas Connected, Trash-City

    Community & neighborhood

    Location
    • Region: Columbia
    • Subdivision: Arbor Pointe

    HOA & financial

    HOA
    • Has HOA: Yes
    • HOA fee: $232 annually

    Price history

    DateEventPrice
    2/25/2025Sold--
    Source: CBORMLS #424654 Report a problem
    1/30/2025Pending sale$325,000$167/sqft
    Source: CBORMLS #424654 Report a problem
    1/24/2025Listed for sale$325,000+68.8%$167/sqft
    Source: CBORMLS #424654 Report a problem
    6/23/2011Sold--
    Source: Agent Provided Report a problem
    4/16/2011Price change$192,500-3.8%$99/sqft
    Source: RE/MAX Boone Realty #330037 Report a problem
    1/19/2011Price change$200,000-2.4%$103/sqft
    Source: RE/MAX Boone Realty #330037 Report a problem
    10/18/2010Listed for sale$205,000$105/sqft
    Source: Boone Group Ltd dba RE/MAX Boone Realty #330037 Report a problem

    Public tax history

    YearProperty taxesTax assessment
    2025-- $35,701 +14.5%
    2024$2,103 +0.8%$31,179
    2023$2,086 +4.1%$31,179 +4%
    2022$2,004 -0.2%$29,982
    2021$2,008 -6%$29,982
    2020$2,137 0%$29,982
    2019$2,137 -0.7%$29,982
    2018$2,152 +1.2%$29,982
    2017$2,125 +0.2%$29,982
    2016$2,122 $29,982
    2015$2,122 +8.9%$29,982
    2014$1,949 $29,982
    2013-- $29,982
    2012-- $29,982
    2011-- $29,982
    2010-- $29,982
    2009-- $29,982
    2008-- $29,982
    2007-- --

    Find assessor info on the county website

    Neighborhood: 65202

    Nearby schools

    GreatSchools rating
    Schools provided by the listing agent
    • Elementary: Alpha Hart Lewis
    • Middle: Lange
    • High: Battle

    Source: CBORMLS. This data may not be complete. We recommend contacting the local school district to confirm school assignments for this home.

    Sell for more on Zillow
    Get a Zillow Showcase℠ listing at no additional cost and you could sell for .
    $357,700
    2% more
    +$7,154
    With Zillow Showcase(estimated)
    $364,854