Skip main navigation
Closed
  • $287,500

    5912 Moose Ln, Charlotte, NC 28269

    3beds
    1,618sqft
    Townhouse
    Built in 1997
    0.05 Acres Lot
    $276,800 Zestimate®
    $178/sqft
    $1,914 Estimated rent

    Home value

    $276,800

    $260,000 - $293,000

    $1,914/mo

    Zestimate® history
    Loading
    Loading...

    Owner options

    List your home for rent

    $1,914/mo

    Rent Zestimate®

    Find your next renter with Zillow Rental Manager. Plus, with online applications, you can quickly screen prospective tenants – for free.

    Learn more

    $1,914/mo

    Rent Zestimate®

    Refinance and save

    $1,927/mo

    Est. payment

    Refinancing to a lower rate could help reduce your monthly payments and save thousands over the life of the loan.

    See today's rates

    $1,927/mo

    Est. payment

    Explore your selling options

    Work with a Zillow partner agent

    Leverage their expertise and Zillow's premium Showcase listings to get your home seen by more buyers.

    Get started

    List with your own agent

    Get your home in front of millions of buyers by listing it on Zillow.

    Learn how to do it

    Sell it yourself

    Take full control of how buyers see your home on Zillow by listing For Sale by Owner (FSBO).

    List your home

    What's special

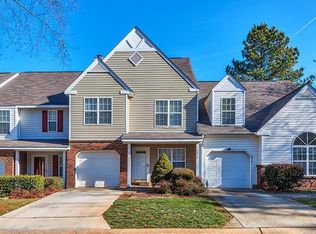
    Large one-car garageEnd-unit townhouseExpansive deckCommunity poolOpen floorplanWell-appointed kitchenMain-level primary suite
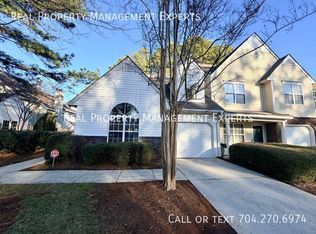
    Charming Townhouse in Huntington Ridge - Welcome home! This stunning end-unit townhouse offers the perfect blend of convenience and comfort, with easy access to I-85, making grocery shopping and dining out a breeze. 3 Bedrooms & 2 Full Baths - Spacious primary bedroom conveniently located on the main level, filled with natural light. - **Open Floorplan- The airy design features a well-appointed kitchen with ample cabinet space, perfect for cooking and entertaining. - **Upper-Level Retreat- Two generously sized bedrooms tucked away upstairs, along with a second full bath. - **Large One-Car Garage- Additional driveway parking ensures plenty of space. - **Expansive Deck- Experience unique outdoor living on your large deck, ideal for relaxation or gatherings or take dip in the community pool. With more square footage than most units in the area, this home stands out with its prime location, garage, and main-level primary suite. Schedule your showing today!

    Zillow last checked:

    Listing updated:

    Listed by:

    Jennifer Hubbard jennifer.parsley@allentate.com,

    Howard Hanna Allen Tate Concord

    Bought with:

    Sean McGovern

    Keller Williams Connected

    Source: Canopy MLS as distributed by MLS GRID,MLS#: 4187097MLS Logo

    Facts & features

    Interior

    Bedrooms & bathrooms
    • Bedrooms: 3
    • Bathrooms: 2
    • Full bathrooms: 2
    • Main level bedrooms: 1
    Primary bedroom
    • Level: Main
    Primary bedroom
    • Level: Main
    Bedroom s
    • Level: Upper
    Bedroom s
    • Level: Upper
    Bedroom s
    • Level: Upper
    Bedroom s
    • Level: Upper
    Bathroom full
    • Level: Main
    Bathroom full
    • Level: Upper
    Bathroom full
    • Level: Main
    Bathroom full
    • Level: Upper
    Dining area
    • Level: Main
    Dining area
    • Level: Main
    Family room
    • Level: Main
    Family room
    • Level: Main
    Kitchen
    • Level: Main
    Kitchen
    • Level: Main
    Heating
    • Natural Gas
    Cooling
    • Central Air
    Appliances
    • Included: Dishwasher, Electric Range, Electric Water Heater, Refrigerator, Washer/Dryer
    • Laundry: Laundry Closet, Lower Level
    Features
    • Flooring: Carpet, Linoleum, Parquet
    • Has basement: No
    Interior area
    • Total structure area: 1,618
    • Total interior livable area: 1,618 sqft
    • Finished area above ground: 1,618
    • Finished area below ground: 0

    Property

    Parking
    • Total spaces: 1
    • Parking features: Driveway, Attached Garage, Garage on Main Level
    • Attached garage spaces: 1
    • Has uncovered spaces: Yes
    Features
    • Levels: Two
    • Stories: 2
    • Entry location: Main
    • Patio & porch: Deck, Other
    • Pool features: Community
    Lot
    • Size: 0.05 Acres
    • Features: End Unit, Private, Other - See Remarks
    Details
    • Parcel number: 04323136
    • Zoning: R-12MFCD
    • Special conditions: Standard

    Construction

    Type & style
    • Home type: Townhouse
    • Architectural style: Traditional
    • Property subtype: Townhouse
    Materials
    • Vinyl
    • Foundation: Slab
    • Roof: Shingle
    Condition
    • New construction: No
    • Year built: 1997

    Utilities & green energy

    • Sewer: Public Sewer
    • Water: City

    Community & HOA

    Community
    • Features: Sidewalks
    • Subdivision: Huntington Ridge
    HOA
    • Has HOA: Yes
    • HOA fee: $220 monthly
    • HOA name: CAM
    Location
    • Region: Charlotte

    Financial & listing details

    • Price per square foot: $178/sqft
    • Tax assessed value: $240,100
    • Annual tax amount: $1,896
    • Date on market: 9/27/2024
    • Cumulative days on market: 18 days
    • Listing terms: Cash,Conventional,FHA,VA Loan
    • Road surface type: Concrete, Paved

    Price history

    DateEventPrice
    11/14/2024Sold$287,500-6%$178/sqft
    Source: Canopy MLS as distributed by MLS GRID #4187097 Report a problem
    10/15/2024Pending sale$305,700$189/sqft
    Source: Canopy MLS as distributed by MLS GRID #4187097 Report a problem
    9/27/2024Listed for sale$305,700+150.6%$189/sqft
    Source: Canopy MLS as distributed by MLS GRID #4187097 Report a problem
    4/19/2006Sold$122,000$75/sqft
    Source: Public Record Report a problem

    Public tax history

    YearProperty taxesTax assessment
    2025$1,896 +1.5%$240,100
    2024$1,868 +3.4%$240,100
    2023$1,806 +22.8%$240,100 +61.9%
    2022$1,471 -4.9%$148,300
    2021$1,546 +5.1%$148,300
    2020$1,471 +0.4%$148,300
    2019$1,465 +5.5%$148,300 +43%
    2018$1,388 +1.8%$103,700
    2017$1,363 $103,700
    2016$1,363 $103,700
    2015$1,363 -0.6%$103,700
    2014$1,371 $103,700
    2013-- $103,700
    2012-- $103,700
    2011-- $103,700 -12%
    2010-- $117,900
    2009-- $117,900
    2008-- $117,900
    2007-- $117,900
    2006-- $117,900
    2005-- $117,900
    2004-- $117,900
    2003-- $117,900 +0.3%
    2002-- $117,570
    2001-- $117,570
    2000-- $117,570
    Find assessor info on the county website

    Neighborhood: West Sugar Creek-W T Harris Bl

    Nearby schools

    GreatSchools rating
    Schools provided by the listing agent
    • Elementary: David Cox Road
    • Middle: Ridge Road
    • High: Mallard Creek

    Source: Canopy MLS as distributed by MLS GRID. This data may not be complete. We recommend contacting the local school district to confirm school assignments for this home.

    Get a cash offer in 3 minutes
    Find out how much your home could sell for in as little as 3 minutes with a no-obligation cash offer.
    Estimated market value
    $276,800
    Get a cash offer in 3 minutes
    Find out how much your home could sell for in as little as 3 minutes with a no-obligation cash offer.
    Estimated market value
    $276,800