Skip main navigation
Sold for $695,000
  • $695,000

    5912 Mystic Ocean Ln #A4-24, Clarksville, MD 21029

    3beds
    2,444sqft
    Townhouse
    Built in 2002
    1 Acres Lot
    $695,700 Zestimate®
    $284/sqft
    $3,827 Estimated rent

    Home value

    $695,700

    $661,000 - $730,000

    $3,827/mo

    Zestimate® history
    Loading
    Loading...

    Owner options

    List your home for rent

    $3,827/mo

    Rent Zestimate®

    Find your next renter with Zillow Rental Manager. Plus, with online applications, you can quickly screen prospective tenants – for free.

    Learn more

    $3,827/mo

    Rent Zestimate®

    Refinance and save

    $4,779/mo

    Est. payment

    Refinancing to a lower rate could help reduce your monthly payments and save thousands over the life of the loan.

    See today's rates

    $4,779/mo

    Est. payment

    Explore your selling options

    Work with a Zillow partner agent

    Leverage their expertise and Zillow's premium Showcase listings to get your home seen by more buyers.

    Get started

    List with your own agent

    Get your home in front of millions of buyers by listing it on Zillow.

    Learn how to do it

    Sell it yourself

    Take full control of how buyers see your home on Zillow by listing For Sale by Owner (FSBO).

    List your home

    What's special

    Two walk-in closetsAttached one-car garageStatement chandelierPrivate sitting roomDual-sink vanityCoat closetWelcoming foyer
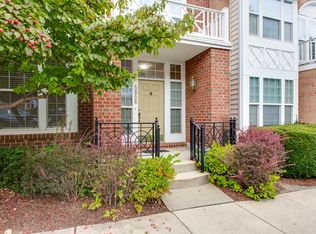
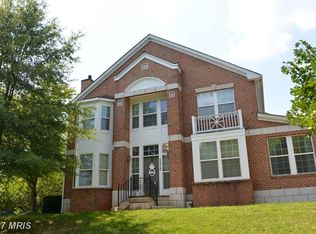
    Elegant Colonial-style townhouse nestled in desirable Summerfield at River Hill, offering 3 bedrooms, 3.5 bathrooms (updated in 2023), and 2,986 square feet of beautifully maintained living space. // Hardwood floors flow throughout the spacious main level, beginning in the welcoming foyer featuring a coat closet and convenient powder room. The home immediately opens into a sun-filled living room enhanced by two ceiling fans and abundant natural light. The adjoining dining room, accented by a statement chandelier, flows seamlessly into the kitchen, creating an ideal open-concept layout for everyday living and entertaining. // The eat-in kitchen is thoughtfully appointed with stainless steel appliances (2024), granite countertops, custom tile backsplash, a pantry, ample cabinetry, a breakfast bar, and updated light fixtures, blending style and functionality with ease. // Upstairs, hardwood flooring continues throughout three generously sized bedrooms. The primary suite features a tray ceiling, two walk-in closets, a private sitting room, and a spa-inspired ensuite bath with a dual-sink vanity. Two additional bedrooms feature soaring vaulted ceilings and share an additional full bathroom, while a conveniently located laundry closet includes a washer and dryer updated in 2024. // The fully finished lower level offers an expansive recreation room ideal for entertaining, lounging, movie nights, fitness, or flexible everyday living, along with a full bathroom and an unfinished area ideal for storage or future expansion possibilities. // Additional highlights include an attached one-car garage, driveway parking, and valuable recent system updates, including a roof replacement (2026), water heater replacement (2026), and HVAC servicing (2026), providing added peace of mind. // Select images have been virtually staged for illustrative purposes.

    Zillow last checked:

    Listing updated:

    Listed by:

    Bob Lucido 410-465-6900,

    Keller Williams Lucido Agency,

    Listing Team: Bob Lucido Team Of Keller Williams Lucido Agency, Co-Listing Team: Bob Lucido Team Of Keller Williams Lucido Agency,Co-Listing Agent: Tracy J. Lucido 410-802-2567,

    Keller Williams Lucido Agency

    Bought with:

    Michael Hofstetter, RS-0036939

    Cummings & Co. Realtors

    Source: Bright MLS,MLS#: MDHW2068452MLS Logo

    Facts & features

    Interior

    Bedrooms & bathrooms
    • Bedrooms: 3
    • Bathrooms: 4
    • Full bathrooms: 3
    • 1/2 bathrooms: 1
    • Main level bathrooms: 1
    Basement
    • Area: 952
    Heating
    • Forced Air, Natural Gas
    Cooling
    • Central Air, Electric
    Appliances
    • Included: Microwave, Dishwasher, Disposal, Dryer, Exhaust Fan, Ice Maker, Oven, Oven/Range - Gas, Refrigerator, Stainless Steel Appliance(s), Cooktop, Washer, Water Heater, Gas Water Heater
    • Laundry: Upper Level
    Features
    • Attic, Ceiling Fan(s), Crown Molding, Eat-in Kitchen, Recessed Lighting, Walk-In Closet(s), Bathroom - Stall Shower, Dry Wall
    • Flooring: Carpet, Hardwood, Wood
    • Windows: Double Pane Windows, Energy Efficient, Insulated Windows, Screens
    • Basement: Full,Finished,Heated,Improved,Sump Pump
    • Has fireplace: No
    Interior area
    • Total structure area: 2,896
    • Total interior livable area: 2,444 sqft
    • Finished area above ground: 1,944
    • Finished area below ground: 500

    Property

    Parking
    • Total spaces: 1
    • Parking features: Garage Faces Rear, Garage Door Opener, Attached
    • Attached garage spaces: 1
    Accessibility
    • Accessibility features: None
    Features
    • Levels: Three
    • Stories: 3
    • Pool features: Community
    Lot
    • Size: 1 Acres
    • Features: Cul-De-Sac, Landscaped
    Details
    • Additional structures: Above Grade, Below Grade
    • Parcel number: 1415131667
    • Zoning: NT
    • Special conditions: Standard

    Construction

    Type & style
    • Home type: Townhouse
    • Architectural style: Colonial
    • Property subtype: Townhouse
    Materials
    • Brick, Vinyl Siding
    • Foundation: Permanent
    • Roof: Asphalt
    Condition
    • New construction: No
    • Year built: 2002

    Utilities & green energy

    • Sewer: Public Sewer
    • Water: Public
    • Utilities for property: Natural Gas Available

    Community & HOA

    Community
    • Subdivision: None Available
    HOA
    • Has HOA: Yes
    • HOA fee: $430 monthly
    Location
    • Region: Clarksville

    Financial & listing details

    • Price per square foot: $284/sqft
    • Tax assessed value: $597,667
    • Annual tax amount: $8,091
    • Date on market: 5/14/2026
    • Listing agreement: Exclusive Right To Sell
    • Ownership: Fee Simple

    Price history

    DateEventPrice
    7/2/2026Sold$695,000+3%$284/sqft
    Source: Bright MLS #MDHW2068452 Report a problem
    6/9/2026Pending sale$675,000$276/sqft
    Source: Bright MLS #MDHW2068452 Report a problem
    6/7/2026Price change$675,000-6.9%$276/sqft
    Source: Bright MLS #MDHW2068452 Report a problem
    5/14/2026Listed for sale$725,000+59.3%$297/sqft
    Source: Bright MLS #MDHW2068452 Report a problem
    10/24/2008Sold$455,000$186/sqft
    Source: Public Record Report a problem
    8/13/2004Sold$455,000+47.1%$186/sqft
    Source: Public Record Report a problem
    5/29/2002Sold$309,279$127/sqft
    Source: Public Record Report a problem

    Public tax history

    YearProperty taxesTax assessment
    2025$8,091 +40.3%$554,933 +8.3%
    2024$5,767 +1.8%$512,200 +1.8%
    2023$5,667 +1.8%$503,300 -1.7%
    2022$5,567 +1.8%$512,200 +5.5%
    2021$5,467 +2.4%$485,500 +2.4%
    2020$5,339 +2.4%$474,167 -2.3%
    2019$5,212 -5.1%$485,500 +7.5%
    2018$5,490 -16.2%$451,500
    2017$6,555 +371.8%$451,500 +6.8%
    2016$1,389 $422,900 +3.5%
    2015$1,389 +0.9%$408,600 +0.9%
    2014$1,377 $405,100 +0.9%
    2013-- $401,600 +0.9%
    2012-- $398,100
    2011-- $398,100
    2010-- $398,100 -25.7%
    2009-- $536,150 +14%
    2008-- $470,366 +16.3%
    2007-- $404,583 +19.4%
    2006-- $338,800 +7.4%
    2005-- $315,570 +7.9%
    2004-- $292,340 +8.6%
    2003-- $269,110 +1.7%
    2002-- $264,706
    Find assessor info on the county website

    Neighborhood: 21029

    Nearby schools

    GreatSchools rating
    Schools provided by the listing agent
    • Elementary: Clarksville
    • Middle: Clarksville
    • High: River Hill
    • District: Howard County Public School System

    Source: Bright MLS. This data may not be complete. We recommend contacting the local school district to confirm school assignments for this home.

    Get a cash offer in 3 minutes
    Find out how much your home could sell for in as little as 3 minutes with a no-obligation cash offer.
    Estimated market value
    $695,700
    Get a cash offer in 3 minutes
    Find out how much your home could sell for in as little as 3 minutes with a no-obligation cash offer.
    Estimated market value
    $695,700