Second brick fireplaceStunning brick fireplaceExpansive bonus spaceTwo generous bedroomsSpacious fenced backyardSpacious family roomLaundry room
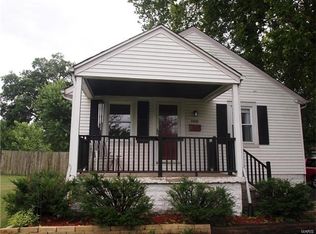
Beautiful ranch-style living in the heart of Belleville. Big backyard! This charming home welcomes you with a spacious family room anchored by a stunning brick fireplace—perfect for cozy evenings or entertaining. The main level offers two generous bedrooms and a well-appointed full bath, creating comfortable, convenient one-floor living.
Downstairs, the lower level opens up even more possibilities. You’ll find the laundry room plus an expansive bonus space featuring a second brick fireplace—ideal for transforming into a recreation room, home office, or additional family gathering area.
Outside, a deck extends your living space outdoors, creating the perfect spot for unwinding on warm summer evenings and looking out into the spacious, fenced backyard—an ideal setting for pets, play, or peaceful relaxation. The property also includes a large detached 2-car garage, offering ample room for vehicles, storage, or hobby space.
*The property can be residential or commercial.
65 days
|
206
|
26
|
Zillow last checked:
Listing updated:
Listed by:
Tiffany T Carney618-410-5327,
Nester Realty
Source: MARIS,MLS#: 26028985Originating MLS: Southwestern Illinois Board of REALTORS
Loading...
Facts & features
Interior
Bedrooms & bathrooms
Bedrooms: 2
Bathrooms: 1
Full bathrooms: 1
Main level bathrooms: 1
Main level bedrooms: 2
Heating
Forced Air
Cooling
Central Air
Features
Crown Molding
Flooring: Wood
Basement: Block
Number of fireplaces: 2
Fireplace features: Basement, Family Room
Interior area
Total structure area: 2,140
Total interior livable area: 2,140 sqft
Finished area above ground: 1,070
Finished area below ground: 1,070
Property
Parking
Total spaces: 2
Parking features: Driveway
Garage spaces: 2
Has uncovered spaces: Yes
Features
Levels: One
Exterior features: Private Yard
Fencing: Vinyl
Lot
Size: 0.35 Acres
Dimensions: 76 x 198
Features: Back Yard, Front Yard, Level
Details
Additional structures: Garage(s)
Parcel number: 0713.0204023
Special conditions: Listing As Is
Construction
Type & style
Home type: SingleFamily
Architectural style: Traditional
Property subtype: Single Family Residence
Materials
Vinyl Siding
Condition
Year built: 1953
Utilities & green energy
Electric: 220 Volts
Sewer: Public Sewer
Water: Public
Utilities for property: Electricity Connected, Water Connected
Explore the cost of this home by adjusting the details. Changes won't be saved.
Principal & interest
$1,547
Mortgage insurance
$0
Property taxes
$170
Home insurance
$105
HOA fees
$0
Utilities
Not included
All calculations are estimates and provided by Zillow, Inc. for informational purposes only. Actual amounts may vary.
HOA fees may include property taxes on listings classified as Co-Ops. Contact the listing agent and/or owner for fee details.
Mortgage interest rates are dependent on a number of factors, including credit score, down payment, and repayment length. Interest rate data provided by Zillow Group Marketplace, Inc. as of 1/1/1970 from various mortgage lenders with which we have lead or other similar arrangements; the Estimated Payment is an average of those rates.
See how much you could borrow to make a competitive offer.