*WATCH THE VIDEO WALK THROUGH!* This beautiful historically preserved 4 bed, 3 bath bungalow is on a corner lot in the Historic District of Old Seminole Heights. This home has so much character and is one of the area's most well designed and renovated bungalows. Built in 1924, and well maintained by the current owner, this classic bungalow has won an award for its preservation efforts, including: gorgeous wood interior trim and accents, original painted ceiling motif in the dining room, original brick pass-through fireplace, unique barrel vault ceilings, and historically accurate upgrades like the windows and front porch. With 10-foot ceilings, large windows, and a fresh coat of neutral paint, this home feels spacious, bright, and inviting. The main living area has been opened up so you can truly appreciate and utilize the space. The primary bedroom has an ensuite bathroom with a walk-in shower and large vanity. The second bathroom is at the rear of the home with a tub/shower combo, and the stackable washer and dryer that come with the home are also located in the second bathroom. The chef's kitchen features double ovens, a Thermidor gas range, counter-depth Subzero refrigerator, granite counters, undermount double-bowl sink, an abundance of cabinets, and plenty of natural light from multiple windows. The fully fenced yard has tall oak trees that provide shade and privacy in the backyard. Because this is a corner lot, it feels like a quarter acre homesite. There is a large wooden deck at the back of the home, as well as thoughtfully upgraded features and landscaping throughout the yard. There is also a pre-plumb for gas to hook up an outside grill. Separate to the home, there is a shed with A/C currently being used as an office. The 2-car covered carport has a garage door so your car can be closed off from the street. There is also a 3rd car garage space currently being used as a workshop, but with some adjustments could easily be a space for a 3rd car. While this home is completely renovated and move-in ready, there is still so much potential to make it even more - specifically by using the upstairs as a rental income generating space as the attic has been turned into a mother-in-law suite/ADU style suite. With a bedroom, full bathroom, and separate sitting room, plus its own AC unit, this area could be used as either a short or long term rental income producing unit. The layout of the first floor of the home allows for private entrance to the upstairs unit without disturbing whoever is downstairs, and the new owner could choose to specifically block off access to the main home by adding just two walls to the current layout configuration. This home is located only two blocks from some of Seminole Height's best restaurants - including The C House and Front Porch/Bart's Tavern. Publix Supermarket and the nearest I-275 exit are .5 miles away, Lowry Park & Zoo Tampa are 2 miles away, and Epps Park with access to the Hillsborough River is 1 mile away. Within a ten minute drive you will also find: Al Lopez Park, the River Walk, Downtown Tampa, Armature Works, Ybor City, and the University of South Florida. Tampa Airport is only a 15 minute drive. This home is in one of the best locations in all of Tampa Bay for providing quick and easy access to all the area has to offer. The downstairs AC was replaced in 2023 and the upstairs AC was added with the renovation in 2021. The gas tankless hot water heater is newer and the home has a metal roof.
Sold for $675,000
$675,000
5912 N Branch Ave, Tampa, FL 33604
4beds
2,150sqft
Single Family Residence
Built in 1924
6,864 Square Feet Lot
$715,600 Zestimate®
$314/sqft
$3,011 Estimated rent
Home value
$715,600
$673,000 - $766,000
$3,011/mo
Zestimate® history
Owner options
List your home for rent
$3,011/mo
Rent Zestimate®
Find your next renter with Zillow Rental Manager. Plus, with online applications, you can quickly screen prospective tenants – for free.
$3,011/mo
Rent Zestimate®
Refinance and save
$4,598/mo
Est. payment
Refinancing to a lower rate could help reduce your monthly payments and save thousands over the life of the loan.
$4,598/mo
Est. payment
Explore your selling options
Work with a Zillow partner agent
Leverage their expertise and Zillow's premium Showcase listings to get your home seen by more buyers.
Get startedList with your own agent
Get your home in front of millions of buyers by listing it on Zillow.
Learn how to do itSell it yourself
Take full control of how buyers see your home on Zillow by listing For Sale by Owner (FSBO).
List your homeWhat's special
Garage doorFully fenced yardOriginal brick pass-through fireplaceClassic bungalowLarge windowsArmature worksMultiple windows
Zillow last checked:
Listing updated:
Listed by:
Philippa Main 813-317-5556,
FUTURE HOME REALTY INC 813-855-4982
Bought with:
Ginger Tatarzewski, 3274088
FUTURE HOME REALTY INC
Source: Stellar MLS,MLS#: T3464510 Originating MLS: Pinellas Suncoast
Originating MLS: Pinellas Suncoast
Facts & features
Interior
Bedrooms & bathrooms
- Bedrooms: 4
- Bathrooms: 3
- Full bathrooms: 3
Rooms
- Room types: Attic, Living Room
Primary bedroom
- Level: First
- Dimensions: 13.5x11.5
Bedroom 2
- Level: First
- Dimensions: 13.5x10
Bedroom 3
- Level: First
- Dimensions: 13.5x10
Dining room
- Level: First
- Dimensions: 15x11.5
Family room
- Level: First
- Dimensions: 15x12
Other
- Level: Second
- Dimensions: 49x12
Kitchen
- Level: First
- Dimensions: 18x11
Living room
- Level: First
- Dimensions: 15x11.5
Workshop
- Level: First
- Dimensions: 13x9
Heating
- Heat Pump
Cooling
- Central Air
Appliances
- Included: Cooktop, Dishwasher, Disposal, Dryer, Gas Water Heater, Microwave, Range, Refrigerator, Tankless Water Heater, Washer
- Laundry: Inside
Features
- Ceiling Fan(s), High Ceilings, Living Room/Dining Room Combo, Primary Bedroom Main Floor, Open Floorplan, Smart Home, Solid Wood Cabinets, Stone Counters, Thermostat
- Flooring: Vinyl, Hardwood
- Has fireplace: Yes
- Fireplace features: Living Room, Wood Burning
Interior area
- Total structure area: 2,150
- Total interior livable area: 2,150 sqft
Property
Parking
- Total spaces: 2
- Parking features: Covered, Driveway
- Carport spaces: 2
- Has uncovered spaces: Yes
- Details: Garage Dimensions: 22x25
Features
- Levels: Two
- Stories: 2
- Patio & porch: Rear Porch
- Exterior features: Other, Private Mailbox, Storage
Lot
- Size: 6,864 Square Feet
- Dimensions: 52 x 132
- Features: Cleared, Corner Lot, City Lot, Level, Near Public Transit, Oversized Lot
- Residential vegetation: Mature Landscaping, Oak Trees, Trees/Landscaped
Details
- Additional structures: Other, Shed(s), Storage, Workshop
- Parcel number: A3628184FL00000800001.0
- Zoning: SH-RS
- Special conditions: None
Construction
Type & style
- Home type: SingleFamily
- Property subtype: Single Family Residence
Materials
- Wood Frame, Wood Siding
- Foundation: Pillar/Post/Pier
- Roof: Metal
Condition
- New construction: No
- Year built: 1924
Utilities & green energy
- Sewer: Public Sewer
- Water: Public
- Utilities for property: BB/HS Internet Available, Cable Available, Electricity Connected, Phone Available, Public, Sewer Connected, Underground Utilities, Water Connected
Community & HOA
Community
- Pet fee: $0 monthly
- Subdivision: SEMINOLE HEIGHTS NORTH
HOA
- Has HOA: No
Location
- Region: Tampa
Financial & listing details
- Price per square foot: $314/sqft
- Tax assessed value: $542,559
- Annual tax amount: $7,975
- Date on market: 9/5/2023
- Cumulative days on market: 6 days
- Listing terms: Cash,Conventional
- Ownership: Fee Simple
- Total actual rent: 0
- Electric utility on property: Yes
- Road surface type: Paved
Price history
| Date | Event | Price |
|---|---|---|
| 10/4/2023 | Sold | $675,000+12.5%$314/sqft |
Source:  Stellar MLS #T3464510 Report a problem Stellar MLS #T3464510 Report a problem | ||
| 9/11/2023 | Pending sale | $600,000$279/sqft |
Source: Stellar MLS #T3464510 Report a problem | ||
| 9/8/2023 | Listed for sale | $600,000+26.3%$279/sqft |
Source: Stellar MLS #T3464510 Report a problem | ||
| 7/28/2020 | Sold | $475,100+0.7%$221/sqft |
Source: Public Record Report a problem | ||
| 6/8/2020 | Pending sale | $471,800$219/sqft |
Source: KELLER WILLIAMS TAMPA CENTRAL #T3245956 Report a problem | ||
| 6/4/2020 | Listed for sale | $471,800+21%$219/sqft |
Source: KELLER WILLIAMS TAMPA CENTRAL #T3245956 Report a problem | ||
| 5/19/2016 | Listing removed | $389,900$181/sqft |
Source: Owner Report a problem | ||
| 5/19/2016 | Listed for sale | $389,900+18.2%$181/sqft |
Source: Owner Report a problem | ||
| 4/6/2016 | Sold | $330,000-15.4%$153/sqft |
Source: Public Record Report a problem | ||
| 3/22/2016 | Pending sale | $389,900$181/sqft |
Source: Owner Report a problem | ||
| 2/22/2016 | Price change | $389,900-1.3%$181/sqft |
Source: Owner Report a problem | ||
| 1/27/2016 | Listed for sale | $394,900+1.3%$184/sqft |
Source: Owner Report a problem | ||
| 8/9/2015 | Listing removed | $389,900$181/sqft |
Source: Owner Report a problem | ||
| 6/3/2015 | Listed for sale | $389,900+306.1%$181/sqft |
Source: Owner Report a problem | ||
| 3/20/1996 | Sold | $96,000+23.1%$45/sqft |
Source: Public Record Report a problem | ||
| 12/12/1994 | Sold | $78,000$36/sqft |
Source: Public Record Report a problem | ||
Public tax history
| Year | Property taxes | Tax assessment |
|---|---|---|
| 2025 | $3,090 -70.6% | $183,873 -66.1% |
| 2024 | $10,504 +39.5% | $542,559 +25.8% |
| 2023 | $7,529 -5.6% | $431,202 -3.5% |
| 2022 | $7,976 +15.6% | $446,980 +31% |
| 2021 | $6,899 +54.1% | $341,300 +31.4% |
| 2020 | $4,476 +2% | $259,700 +2.3% |
| 2019 | $4,390 | $253,861 +1.9% |
| 2018 | $4,390 +0.8% | $249,128 +2.1% |
| 2017 | $4,354 +1.6% | $244,004 +113.5% |
| 2016 | $4,287 +165.9% | $114,261 +0.7% |
| 2015 | $1,612 +1.9% | $113,467 +0.8% |
| 2014 | $1,583 +3.5% | $112,566 +1.5% |
| 2013 | $1,529 +1.6% | $110,902 +1.7% |
| 2012 | $1,505 +4.5% | $109,048 +3% |
| 2011 | $1,440 +3.5% | $105,872 +1.5% |
| 2010 | $1,391 +3.7% | $104,307 +2.7% |
| 2009 | $1,341 -0.4% | $101,565 +0.1% |
| 2008 | $1,346 -16.4% | $101,464 +3% |
| 2007 | $1,611 -5.4% | $98,509 +2.5% |
| 2006 | $1,703 +1% | $96,106 +3% |
| 2005 | $1,685 | $93,307 +15.2% |
| 2004 | -- | $80,997 +1.9% |
| 2003 | -- | $79,487 +2.4% |
| 2002 | -- | $77,624 +1.6% |
| 2001 | -- | $76,402 -5.1% |
| 2000 | $1,254 | $80,539 |
Find assessor info on the county website
Neighborhood: Old Seminole Heights
Nearby homes
- $279,0002 bd1 ba1.2k sqft5910 N Branch Ave, Tampa, FL 33604Off Market
- $300,0002 bd1 ba1.1k sqft6002 N Branch Ave, Tampa, FL 33604Sold
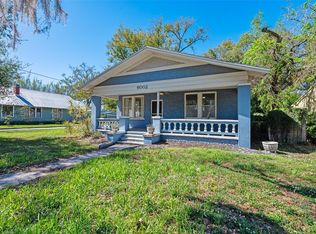
- $483,8003 bd1 ba1.2k sqft5908 N Branch Ave, Tampa, FL 33604Off Market
- $366,9002 bd1 ba1.1k sqft5911 N Suwanee Ave, Tampa, FL 33604Off Market
- $368,3002 bd1 ba1.1k sqft5909 N Suwanee Ave, Tampa, FL 33604Off Market
- $355,3002 bd1 ba988 sqft5906 N Branch Ave, Tampa, FL 33604Off Market
- $386,7002 bd2 ba1.1k sqft6004 N Branch Ave, Tampa, FL 33604Off Market
- $539,0002 bd2 ba1.4k sqft5907 N Suwanee Ave, Tampa, FL 33604For Sale
Nearby schools
GreatSchools rating
- 4/10Seminole Elementary SchoolGrades: PK-5Distance: 0.3 mi
- 2/10Memorial Middle SchoolGrades: 6-8Distance: 1 mi
- 3/10Hillsborough High SchoolGrades: PK,9-12Distance: 0.9 mi
Schools provided by the listing agent
- Elementary: Seminole-HB
- Middle: Memorial-HB
- High: Hillsborough-HB
Source: Stellar MLS. This data may not be complete. We recommend contacting the local school district to confirm school assignments for this home.
Get a cash offer in 3 minutes
Find out how much your home could sell for in as little as 3 minutes with a no-obligation cash offer.
Estimated market value
$715,600
Get a cash offer in 3 minutes
Find out how much your home could sell for in as little as 3 minutes with a no-obligation cash offer.
Estimated market value
$715,600
- Florida
- Hillsborough County
- Tampa
- 33604
- Old Seminole Heights
- 5912 N Branch Ave
Nearby cities
Nearby neighborhoods
Nearby zip codes
Other Tampa Topics
