Skip main navigation
Sold for $495,000
  • $495,000

    5912 NE 57th Loop N, Silver Springs, FL 34488

    3beds
    2,187sqft
    Single Family Residence
    Built in 2025
    0.71 Acres Lot
    $491,000 Zestimate®
    $226/sqft
    $2,541 Estimated rent

    Home value

    $491,000

    $442,000 - $545,000

    $2,541/mo

    Zestimate® history
    Loading
    Loading...

    Owner options

    List your home for rent

    $2,541/mo

    Rent Zestimate®

    Find your next renter with Zillow Rental Manager. Plus, with online applications, you can quickly screen prospective tenants – for free.

    Learn more

    $2,541/mo

    Rent Zestimate®

    Refinance and save

    $3,369/mo

    Est. payment

    Refinancing to a lower rate could help reduce your monthly payments and save thousands over the life of the loan.

    See today's rates

    $3,369/mo

    Est. payment

    Explore your selling options

    Work with a Zillow partner agent

    Leverage their expertise and Zillow's premium Showcase listings to get your home seen by more buyers.

    Get started

    List with your own agent

    Get your home in front of millions of buyers by listing it on Zillow.

    Learn how to do it

    Sell it yourself

    Take full control of how buyers see your home on Zillow by listing For Sale by Owner (FSBO).

    List your home

    What's special

    Open concept islandUtility sinkCathedral ceilingsDedicated laundry roomLarge closets
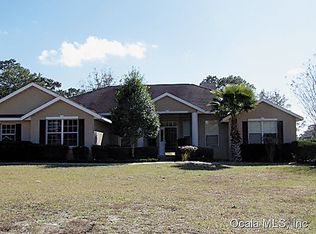

    ***Builder included a refrigerator to this home*** AND WINDOW BLINDS ARE ON THE WAY*** Move into a sought after gated community, a haven of privacy and serenity located in the peaceful Northeast side of Marion County. Nothing is better than a Brand-New Home, Floor Plan of home is included in photos! Included in this price is a new refrigerator! This home features ample space with 3 bedrooms, 2 full bathrooms and an additional room for a sizable study/office/family room. At the heart of the home, the kitchen features plenty of cabinets for storage, and an open concept island perfect for food prep and entertainment. Look out into your back yard with the window over your sink. Sip morning coffee or evening cocktails on the expansive 32-foot lanai. This outdoor space could become a future pool oasis! Back inside, the home features 9’4” plate height with cathedral ceilings in the Kitchen, dining area and great room, creating a sense of spaciousness and luxury. Practical features like a dedicated laundry room with a utility sink will make cleaning a breeze, large closets, and an oversized 2-car garage make this home as functional as it is beautiful.

    Zillow last checked:

    Listing updated:

    Listing Provided by:

    Kathleen Plunkett 352-816-1255,

    TRIPLE CROWN RLTY/OCALA 352-671-2900

    Bought with:

    Non-Member Agent

    STELLAR NON-MEMBER OFFICE

    Source: Stellar MLS,MLS#: OM690299MLS LogoOriginating MLS: Ocala - Marion

    Facts & features

    Interior

    Bedrooms & bathrooms
    • Bedrooms: 3
    • Bathrooms: 2
    • Full bathrooms: 2
    Primary bedroom
    • Features: Walk-In Closet(s)
    • Level: First
    • Area: 238 Square Feet
    • Dimensions: 14x17
    Kitchen
    • Level: First
    • Area: 236.25 Square Feet
    • Dimensions: 13.5x17.5
    Living room
    • Level: First
    • Area: 312 Square Feet
    • Dimensions: 19.5x16
    Heating
    • Heat Pump
    Cooling
    • Central Air
    Appliances
    • Included: Dishwasher, Microwave, Range
    • Laundry: Laundry Room
    Features
    • Cathedral Ceiling(s), Kitchen/Family Room Combo, Living Room/Dining Room Combo
    • Flooring: Carpet, Tile
    • Has fireplace: No
    Interior area
    • Total structure area: 3,244
    • Total interior livable area: 2,187 sqft

    Property

    Parking
    • Total spaces: 2
    • Parking features: Garage - Attached
    • Attached garage spaces: 2
    Features
    • Levels: One
    • Stories: 1
    • Exterior features: Other
    Lot
    • Size: 0.71 Acres
    • Dimensions: 145 x 214
    Details
    • Parcel number: 1612003024
    • Zoning: R1
    • Special conditions: None

    Construction

    Type & style
    • Home type: SingleFamily
    • Property subtype: Single Family Residence
    Materials
    • Stone, Stucco
    • Foundation: Slab
    • Roof: Shingle
    Condition
    • Completed
    • New construction: Yes
    • Year built: 2025
    Details
    • Builder model: Custom
    • Builder name: Triple Crown Homes

    Utilities & green energy

    • Sewer: Septic Tank
    • Water: Well
    • Utilities for property: Other

    Community & neighborhood

    Location
    • Region: Silver Springs
    • Subdivision: SILVER MDWS

    HOA & financial

    HOA
    • Has HOA: Yes
    • HOA fee: $42 monthly
    • Association name: Vine Management
    Other fees
    • Pet fee: $0 monthly
    Other financial information
    • Total actual rent: 0

    Other

    Other facts
    • Ownership: Fee Simple
    • Road surface type: Paved

    Price history

    DateEventPrice
    2/18/2026Sold$495,000-2.2%$226/sqft
    Source: Stellar MLS #OM690299 Report a problem
    1/2/2026Pending sale$506,200$231/sqft
    Source: Stellar MLS #OM690299 Report a problem
    11/20/2025Price change$506,200-1%$231/sqft
    Source: Stellar MLS #OM690299 Report a problem
    8/19/2025Listed for sale$511,250$234/sqft
    Source: Stellar MLS #OM690299 Report a problem
    7/27/2025Pending sale$511,250$234/sqft
    Source: Stellar MLS #OM690299 Report a problem
    6/2/2025Price change$511,2500%$234/sqft
    Source: Stellar MLS #OM690299 Report a problem
    5/30/2025Price change$511,500-3.6%$234/sqft
    Source: Stellar MLS #OM690299 Report a problem
    4/25/2025Price change$530,650-0.1%$243/sqft
    Source: Stellar MLS #OM690299 Report a problem
    3/12/2025Price change$531,000-5.9%$243/sqft
    Source: Stellar MLS #OM690299 Report a problem
    12/2/2024Listed for sale$564,200$258/sqft
    Source: Stellar MLS #OM690299 Report a problem

    Public tax history

    Tax history is unavailable.

    Neighborhood: 34488

    Nearby schools

    GreatSchools rating
    Get a cash offer in 3 minutes
    Find out how much your home could sell for in as little as 3 minutes with a no-obligation cash offer.
    Estimated market value
    $491,000
    Get a cash offer in 3 minutes
    Find out how much your home could sell for in as little as 3 minutes with a no-obligation cash offer.
    Estimated market value
    $491,000