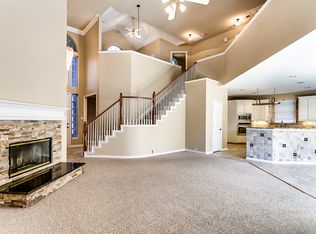
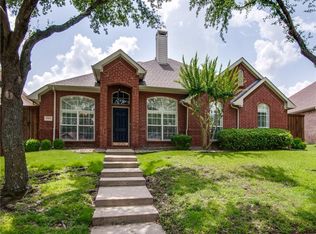
Absolutely charming custom single-story home on a large corner lot at the end of a quiet cul-de-sac, surrounded by mature trees and lush landscaping. Just a short stroll to Lake Lewisville and the scenic Shoreline Trail, this location is perfect for enjoying stunning sunset views over the water. Inside, you’ll find an open-concept floor plan filled with abundant natural light, vaulted ceilings, and extensive crown molding throughout. Designed for both everyday living and entertaining, the home features two spacious living areas, plantation shutters, a floor-to-ceiling stacked stone fireplace, and top-of-the-line Bruce hardwood flooring throughout the main living areas. The beautifully updated kitchen is both functional and inviting, featuring stainless steel appliances, a large island accented with stone, granite countertops, an upgraded backsplash, under- and over-cabinet lighting, and a spacious breakfast area that seamlessly connects to the main living space. Remote-controlled shades in the kitchen and family room add a modern touch and everyday convenience. The generously sized primary suite offers a cozy sitting area and a large walk-in closet with a third seasonal rack. The updated ensuite bath showcases a walk-in shower and a large jetted tub—perfect for unwinding after a long day. Additional upgrades include new windows (2018), updated paint and flooring, and a newly installed roof with Class 3 architectural shingles. The home also features a full-size laundry room and a 2-car garage. Step outside to a meticulously maintained backyard designed for entertaining, complete with a large covered patio, extended concrete decking, and a durable vinyl fence—ideal for hosting gatherings or relaxing outdoors. Ideally located with easy access to major highways and just minutes from Toyota Headquarters, Plano’s business district, Grandscape, Legacy West, and The Star—offering endless options for dining, shopping, and entertainment!
Sold
Price Unknown
5912 Osprey Ct, The Colony, TX 75056
4beds
2,338sqft
Single Family Residence
Built in 1995
9,583 Square Feet Lot
$521,400 Zestimate®
$--/sqft
$3,010 Estimated rent
Home value
$521,400
$495,000 - $553,000
$3,010/mo
Zestimate® history
Owner options
List your home for rent
$3,010/mo
Rent Zestimate®
Find your next renter with Zillow Rental Manager. Plus, with online applications, you can quickly screen prospective tenants – for free.
$3,010/mo
Rent Zestimate®
Refinance and save
$345/mo
Est. payment
Refinancing to a lower rate could help reduce your monthly payments and save thousands over the life of the loan.
$345/mo
Est. payment
Explore your selling options
Work with a Zillow partner agent
Leverage their expertise and Zillow's premium Showcase listings to get your home seen by more buyers.
Get startedList with your own agent
Get your home in front of millions of buyers by listing it on Zillow.
Learn how to do itSell it yourself
Take full control of how buyers see your home on Zillow by listing For Sale by Owner (FSBO).
List your homeWhat's special
Floor-to-ceiling stacked stone fireplaceCustom single-story homeUpdated paint and flooringDurable vinyl fenceLarge covered patioStainless steel appliancesGranite countertops
Zillow last checked:
Listing updated:
Listed by:
Josh Kesterson 0695890 817-783-4605,
Redfin Corporation 817-783-4605
Bought with:
Stephanie Rossi
Keller Williams Realty-FM
Source: NTREIS,MLS#: 21211685
Facts & features
Interior
Bedrooms & bathrooms
- Bedrooms: 4
- Bathrooms: 2
- Full bathrooms: 2
Primary bedroom
- Features: En Suite Bathroom, Walk-In Closet(s)
- Level: First
- Dimensions: 20 x 13
Bedroom
- Level: First
- Dimensions: 11 x 12
Bedroom
- Level: First
- Dimensions: 14 x 13
Primary bathroom
- Features: Bidet, Dual Sinks, En Suite Bathroom, Granite Counters
- Level: First
- Dimensions: 14 x 11
Breakfast room nook
- Level: First
- Dimensions: 12 x 10
Dining room
- Level: First
- Dimensions: 19 x 10
Family room
- Features: Fireplace
- Level: First
- Dimensions: 17 x 19
Other
- Level: First
- Dimensions: 11 x 5
Kitchen
- Level: First
- Dimensions: 20 x 14
Laundry
- Level: First
- Dimensions: 6 x 6
Living room
- Level: First
- Dimensions: 12 x 12
Heating
- Central
Cooling
- Central Air, Ceiling Fan(s)
Appliances
- Included: Dishwasher, Electric Cooktop, Electric Range, Disposal, Gas Water Heater, Microwave, Vented Exhaust Fan
Features
- Granite Counters, Open Floorplan
- Flooring: Carpet, Engineered Hardwood, Tile
- Windows: Shutters, Window Coverings
- Has basement: No
- Number of fireplaces: 1
- Fireplace features: Gas, Gas Log
Interior area
- Total interior livable area: 2,338 sqft
Property
Parking
- Total spaces: 4
- Parking features: Alley Access, Door-Single, Garage, Garage Door Opener, Garage Faces Rear
- Attached garage spaces: 2
- Carport spaces: 2
- Covered spaces: 4
Features
- Levels: One
- Stories: 1
- Pool features: None
Lot
- Size: 9,583 Square Feet
- Features: Back Yard, Corner Lot, Cul-De-Sac, Lawn, Subdivision
Details
- Parcel number: R176612
Construction
Type & style
- Home type: SingleFamily
- Architectural style: Traditional,Detached
- Property subtype: Single Family Residence
Materials
- Brick
Condition
- Year built: 1995
Utilities & green energy
- Sewer: Public Sewer
- Water: Public
- Utilities for property: Natural Gas Available, Sewer Available, Separate Meters, Water Available
Community & HOA
Community
- Features: Community Mailbox
- Security: Carbon Monoxide Detector(s), Smoke Detector(s)
- Subdivision: Stewart Peninsula Southshore P
HOA
- Has HOA: Yes
- Services included: Association Management, Maintenance Grounds
- HOA fee: $345 semi-annually
- HOA name: Stewart Peninsula Southshore Texas Star Community
- HOA phone: 469-899-1000
Location
- Region: The Colony
Financial & listing details
- Tax assessed value: $542,551
- Annual tax amount: $8,730
- Date on market: 3/20/2026
- Cumulative days on market: 46 days
Price history
| Date | Event | Price |
|---|---|---|
| 5/5/2026 | Sold | -- |
Source: NTREIS #21211685 Report a problem | ||
| 3/24/2026 | Contingent | $515,000$220/sqft |
Source: NTREIS #21211685 Report a problem | ||
| 3/20/2026 | Listed for sale | $515,000+124%$220/sqft |
Source: NTREIS #21211685 Report a problem | ||
| 9/16/2011 | Listing removed | $229,900$98/sqft |
Source: Keller Williams Realty Preston #11628943 Report a problem | ||
| 8/14/2011 | Price change | $229,900-2.1%$98/sqft |
Source: Keller Williams Realty Preston #11628943 Report a problem | ||
| 6/13/2011 | Listed for sale | $234,900$100/sqft |
Source: Keller Williams N.Dallas #11609715 Report a problem | ||
| 10/27/2008 | Sold | -- |
Source: Agent Provided Report a problem | ||
Public tax history
| Year | Property taxes | Tax assessment |
|---|---|---|
| 2025 | $6,984 +3.5% | $451,447 +10% |
| 2024 | $6,745 +9.9% | $410,406 +10% |
| 2023 | $6,140 -7.2% | $373,096 +10% |
| 2022 | $6,615 +3% | $339,178 +10% |
| 2021 | $6,419 -2.4% | $308,344 -0.9% |
| 2020 | $6,579 +10.6% | $311,031 -2.4% |
| 2019 | $5,951 +7.2% | $318,823 +24% |
| 2018 | $5,549 +20.4% | $257,051 +10% |
| 2017 | $4,607 | $233,683 +10% |
| 2016 | $4,607 +3.4% | $212,439 +10% |
| 2015 | $4,455 | $193,126 |
| 2014 | $4,455 | $193,126 +2.6% |
| 2013 | $4,455 | $188,223 +3.4% |
| 2012 | -- | $182,041 -4.3% |
| 2011 | -- | $190,145 +1.8% |
| 2010 | -- | $186,738 +5.1% |
| 2009 | -- | $177,621 -8.3% |
| 2007 | $4,404 -6.6% | $193,793 +6.4% |
| 2006 | $4,718 +1.6% | $182,110 +1.8% |
| 2005 | $4,643 | $178,837 +2.9% |
| 2004 | -- | $173,861 -9.5% |
| 2003 | -- | $192,122 +0.9% |
| 2002 | -- | $190,415 +8.2% |
| 2001 | -- | $175,959 |
Find assessor info on the county website
Neighborhood: Stewart Peninsula
Nearby homes
- $517,1004 bd3 ba3k sqft5908 Osprey Ct, The Colony, TX 75056Off Market
- $539,8004 bd3 ba2.8k sqft5916 Osprey Ct, The Colony, TX 75056Off Market

- $519,4004 bd2 ba2.2k sqft5909 Avocet Way, The Colony, TX 75056Off Market
- $549,7004 bd3 ba2.7k sqft5904 Osprey Ct, The Colony, TX 75056Off Market
- $576,5004 bd2 ba3k sqft5905 Avocet Way, The Colony, TX 75056Off Market
- $476,5004 bd2 ba2.3k sqft5913 Avocet Way, The Colony, TX 75056Off Market
- $514,6004 bd3 ba2.8k sqft5921 Osprey Ct, The Colony, TX 75056Off Market
- $438,8004 bd2 ba2.2k sqft5917 Osprey Ct, The Colony, TX 75056Off Market
Nearby schools
GreatSchools rating
- 6/10Ethridge Elementary SchoolGrades: PK-5Distance: 0.2 mi
- 3/10Lakeview Middle SchoolGrades: 6-8Distance: 0.8 mi
- 5/10The Colony High SchoolGrades: 9-12Distance: 1.5 mi
Schools provided by the listing agent
- Elementary: Ethridge
- Middle: Lakeview
- High: The Colony
- District: Lewisville ISD
Source: NTREIS. This data may not be complete. We recommend contacting the local school district to confirm school assignments for this home.
Get a cash offer in 3 minutes
Find out how much your home could sell for in as little as 3 minutes with a no-obligation cash offer.
Estimated market value
$521,400
Get a cash offer in 3 minutes
Find out how much your home could sell for in as little as 3 minutes with a no-obligation cash offer.
Estimated market value
$521,400
- Texas
- Denton County
- The Colony
- 75056
- Stewart Peninsula
- 5912 Osprey Ct
Nearby cities
Nearby neighborhoods
Nearby zip codes
Other The Colony Topics
